Commercial · Residences · Contemporary
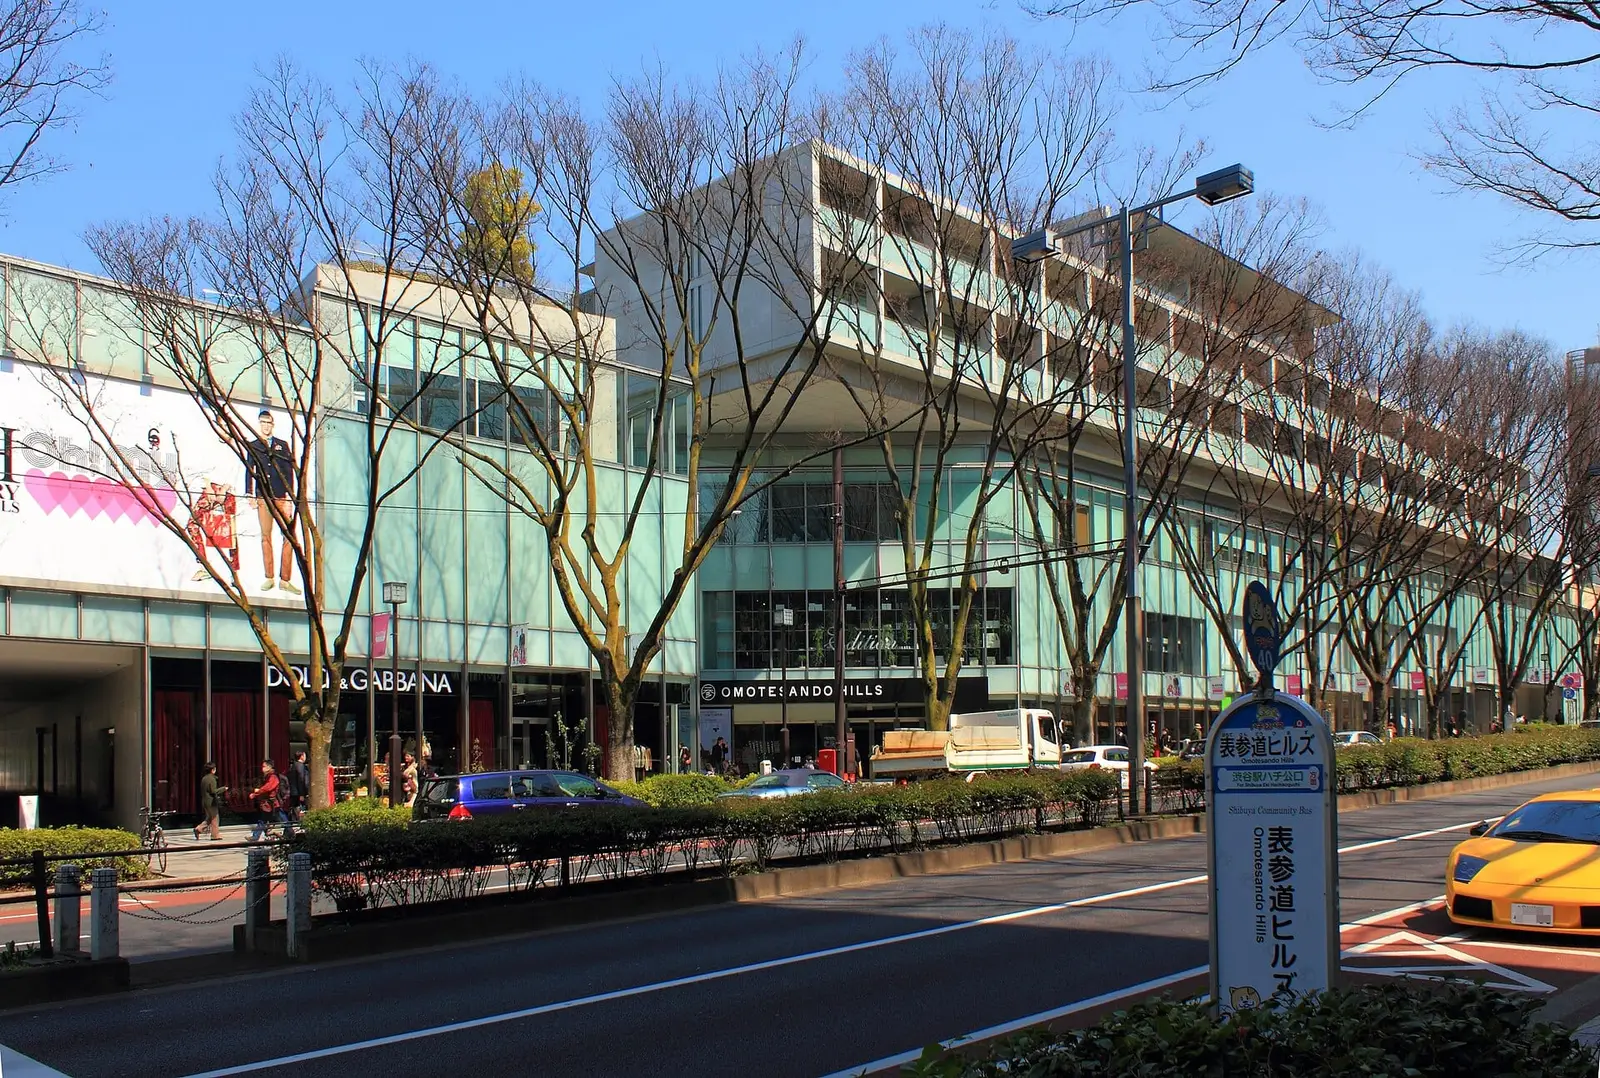
Omotesando Hills表参道ヒルズ
- Location
- Tokyo Shibuya City
- Opened
- 2006
Photo: Kakidai, CC BY-SA 3.0, via Wikimedia Commons
02
Overview
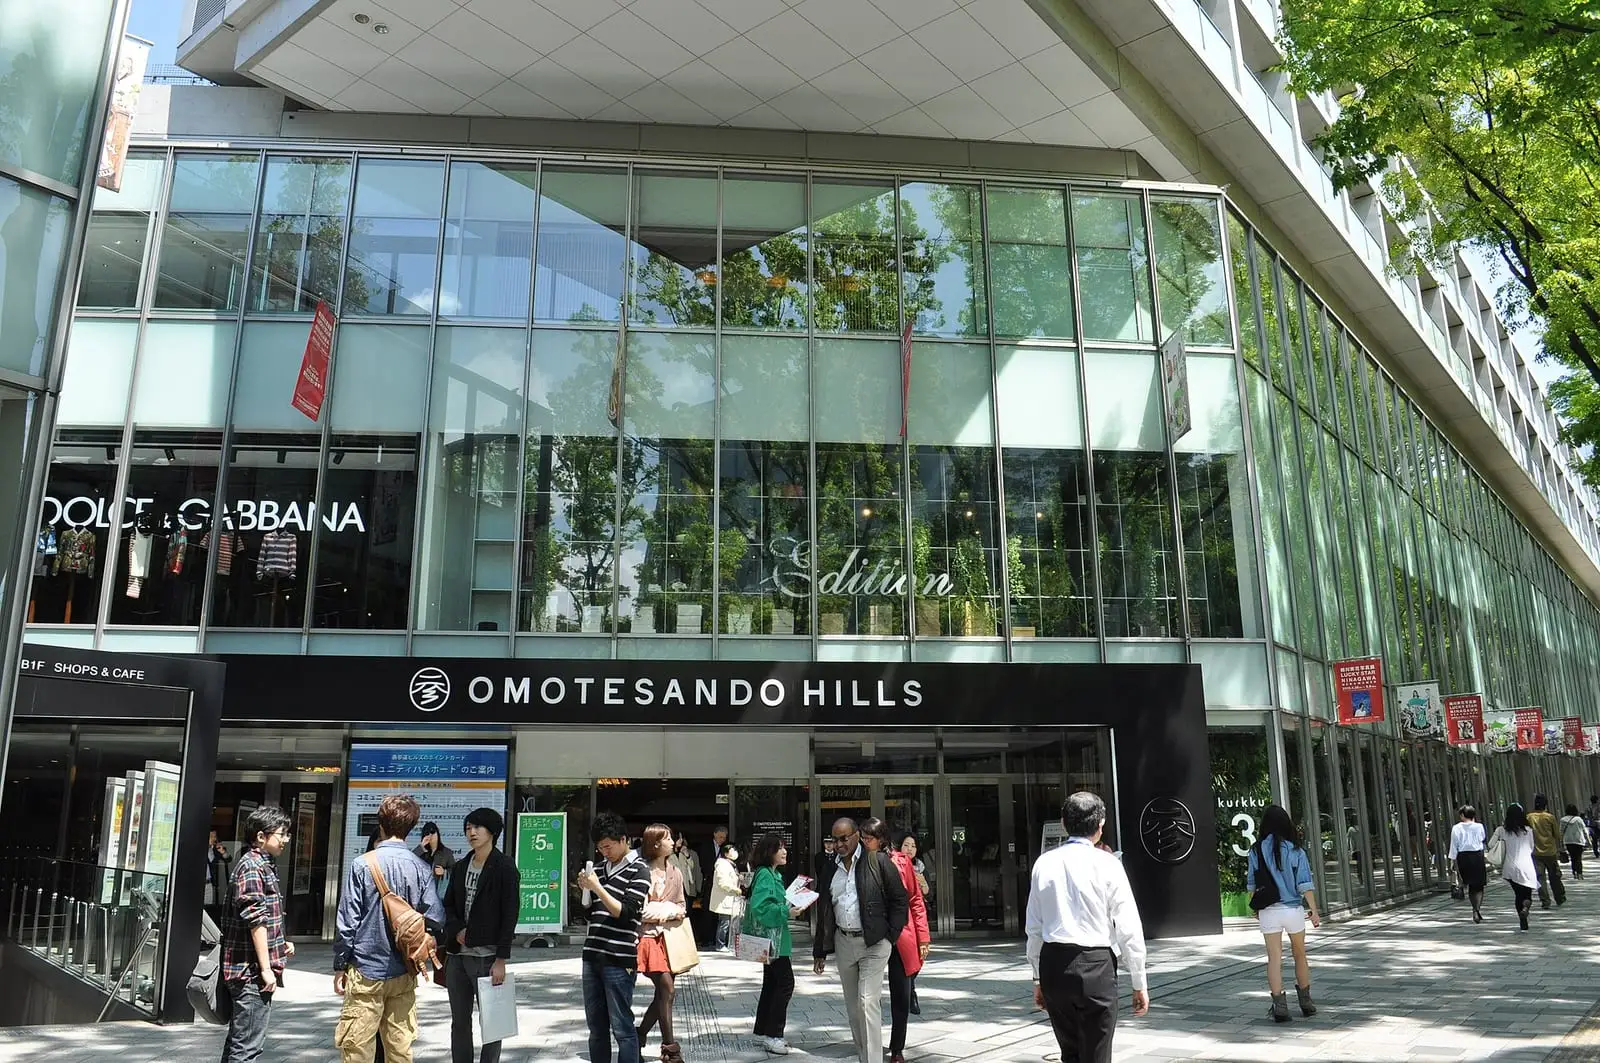
Level with the zelkova trees. A commercial space that carries on the memory of the Dōjunkai Apartments.
A mixed commercial and residential complex opened in 2006. Designed by Tadao Ando, it stands on the site of the Dōjunkai Aoyama Apartments, known as reconstruction housing built after the Great Kantō Earthquake.
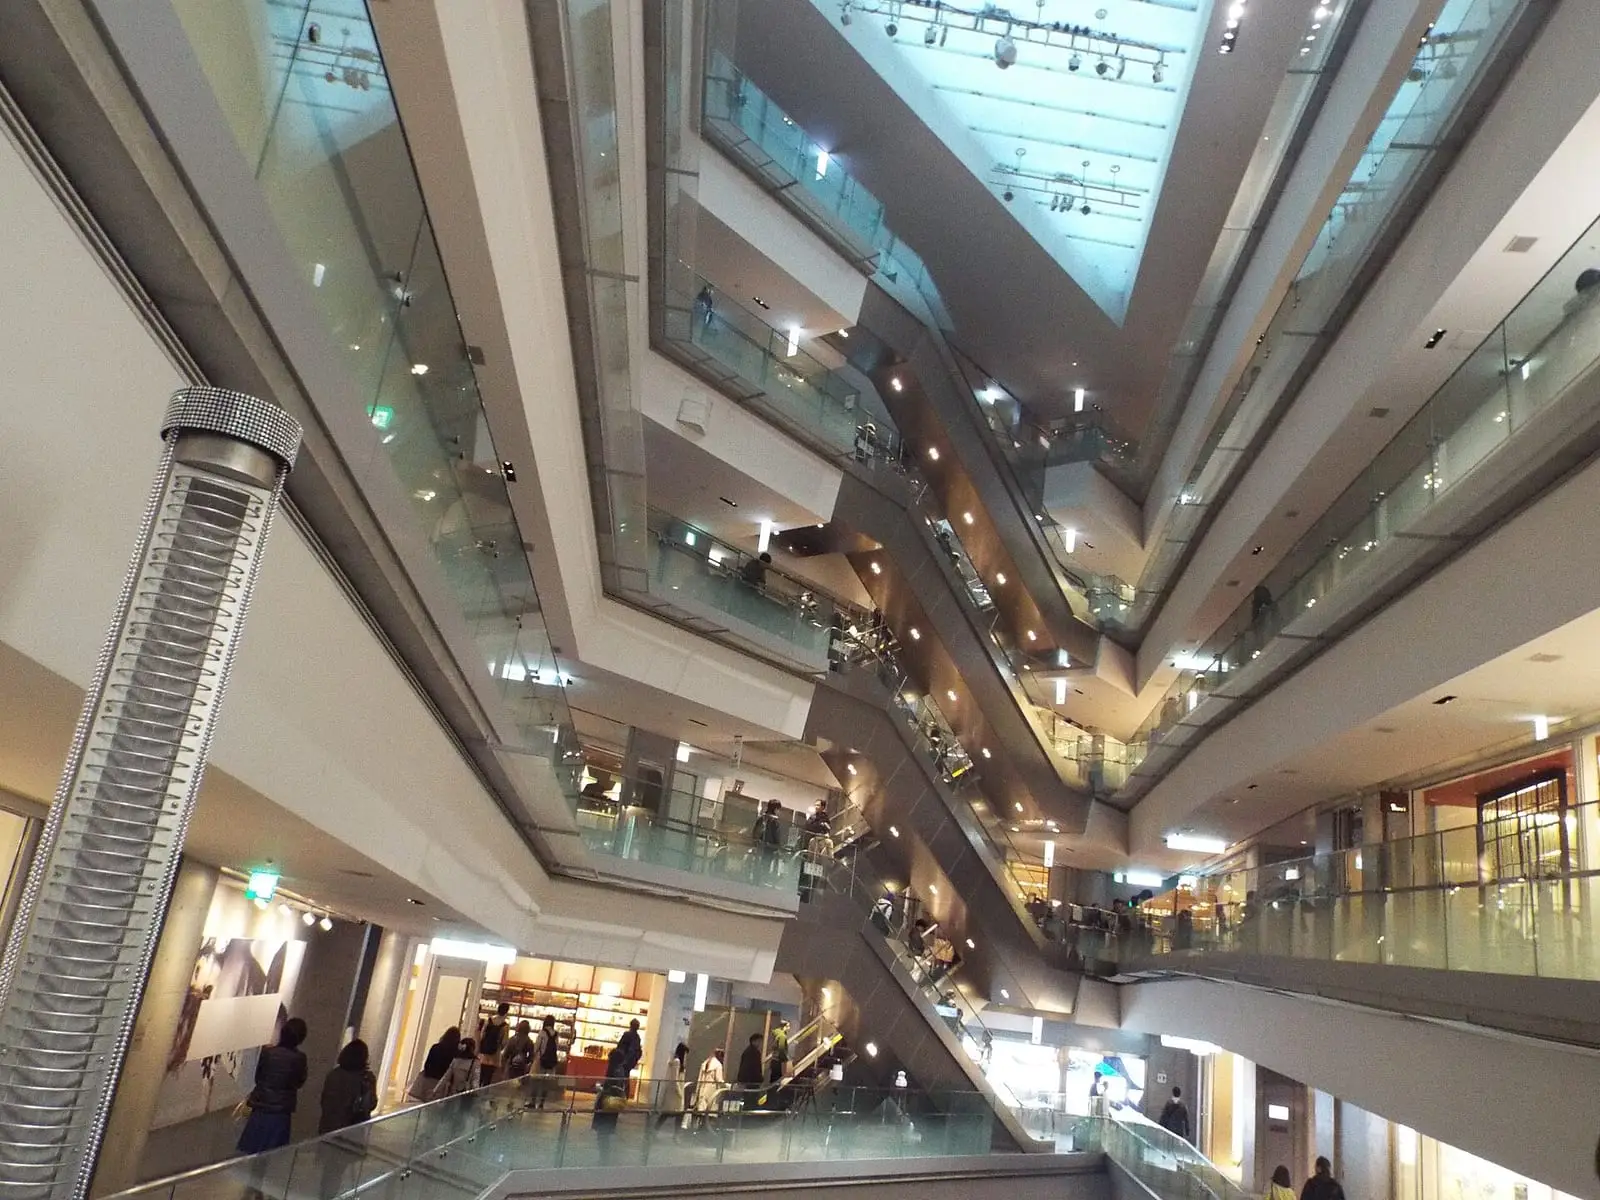
Its exterior is held below the height of the Omotesandō zelkova trees, and inside, a ramp spirals around a large atrium at the same gradient as the Omotesandō slope. In one corner of the site, part of the Dōjunkai Apartments has been recreated as "Dōjunkan".
This description has been translated from the Japanese original.
Official website03
Data
Only verified information is shown.
- Opened
- 2006
- Architect
- Tadao Ando
- Use
- Retail, residences
- Location
- 4-12-10 Jingūmae, Shibuya City, Tokyo
04
Gallery
5 photographs
05
Videos
Related videos (YouTube)
Video titles and channel names are shown in their original language. Copyright belongs to each video's publisher.
Playing loads the video from YouTube (privacy-enhanced mode).
06
Architect
Tadao Ando
Tadao Ando1941–
Born in Osaka Prefecture. Self-taught in architecture, he founded his office in 1969. He is known worldwide for precise exposed concrete and geometric spaces that draw in light and water.
He received the Pritzker Prize in 1995. At Omotesando Hills, he created a commercial space aligned in height with the zelkova trees while carrying on the memory of the Dōjunkai Aoyama Apartments.
07
Location
4-12-10 Jingūmae, Shibuya City, Tokyo
08
Related Architecture
 ShrinesHistoric Buildings
Meiji Jingu
明治神宮
- Location
- Shibuya City, Tokyo
- Enshrined
- 1920
- Architect
- Chūta Itō
 SkyscrapersOffices
Azabudai Hills Mori JP Tower
麻布台ヒルズ森JPタワー
- Location
- Minato City, Tokyo
- Completed
- 2023
- Architect
- Mori Building; Pelli Clarke Pelli Architects Japan (exterior design supervision)
 Public BuildingsCultural Facilities
Tokyo International Forum
東京国際フォーラム
- Location
- Chiyoda City, Tokyo
- Completed
- 1996
- Architect
- Rafael Viñoly
 CommercialModern Architecture
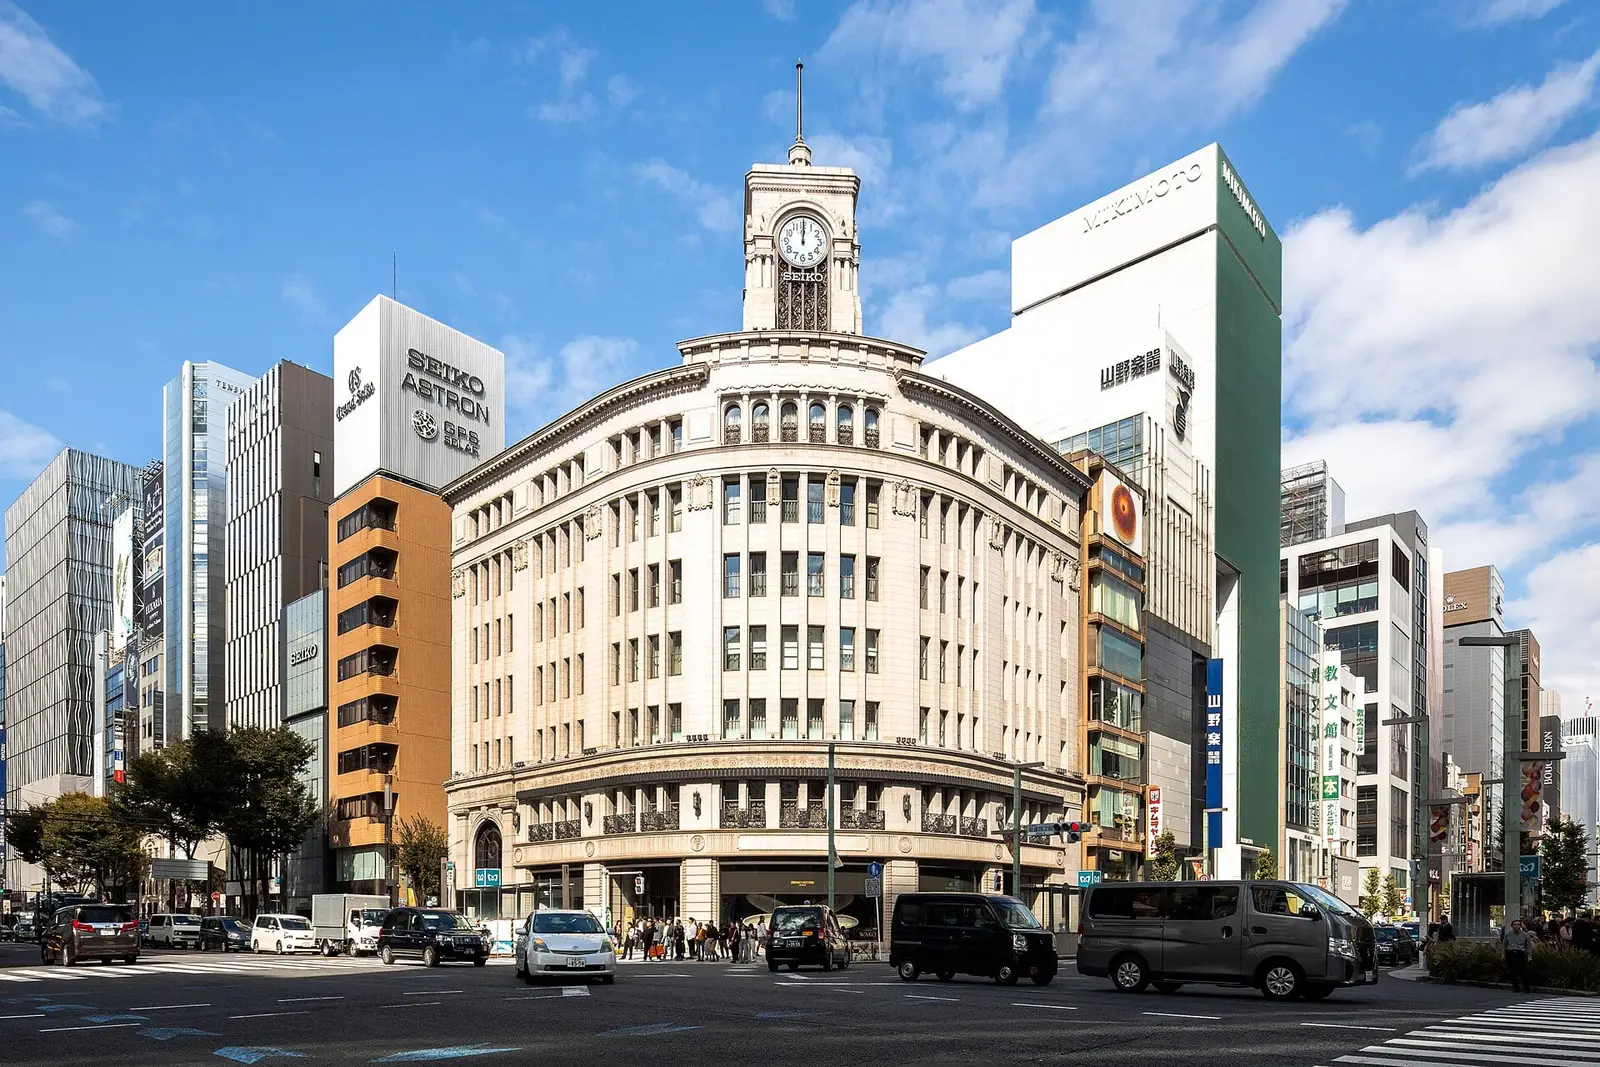
Wako Main Building
和光本館
- Location
- Chūō City, Tokyo
- Completed
- 1932
- Architect
- Jin Watanabe
09
Sources
References
- 表参道ヒルズ — WikipediaWikipedia日本語版
- Wikidata Q1076070Wikidata
10
Photo Credits
Image sources, authors and licences
01Omotesando Hills 2012.JPG
Photo: Kakidai
CC BY-SA 3.0·CC BY-SA (Attribution-ShareAlike)·Wikimedia Commons
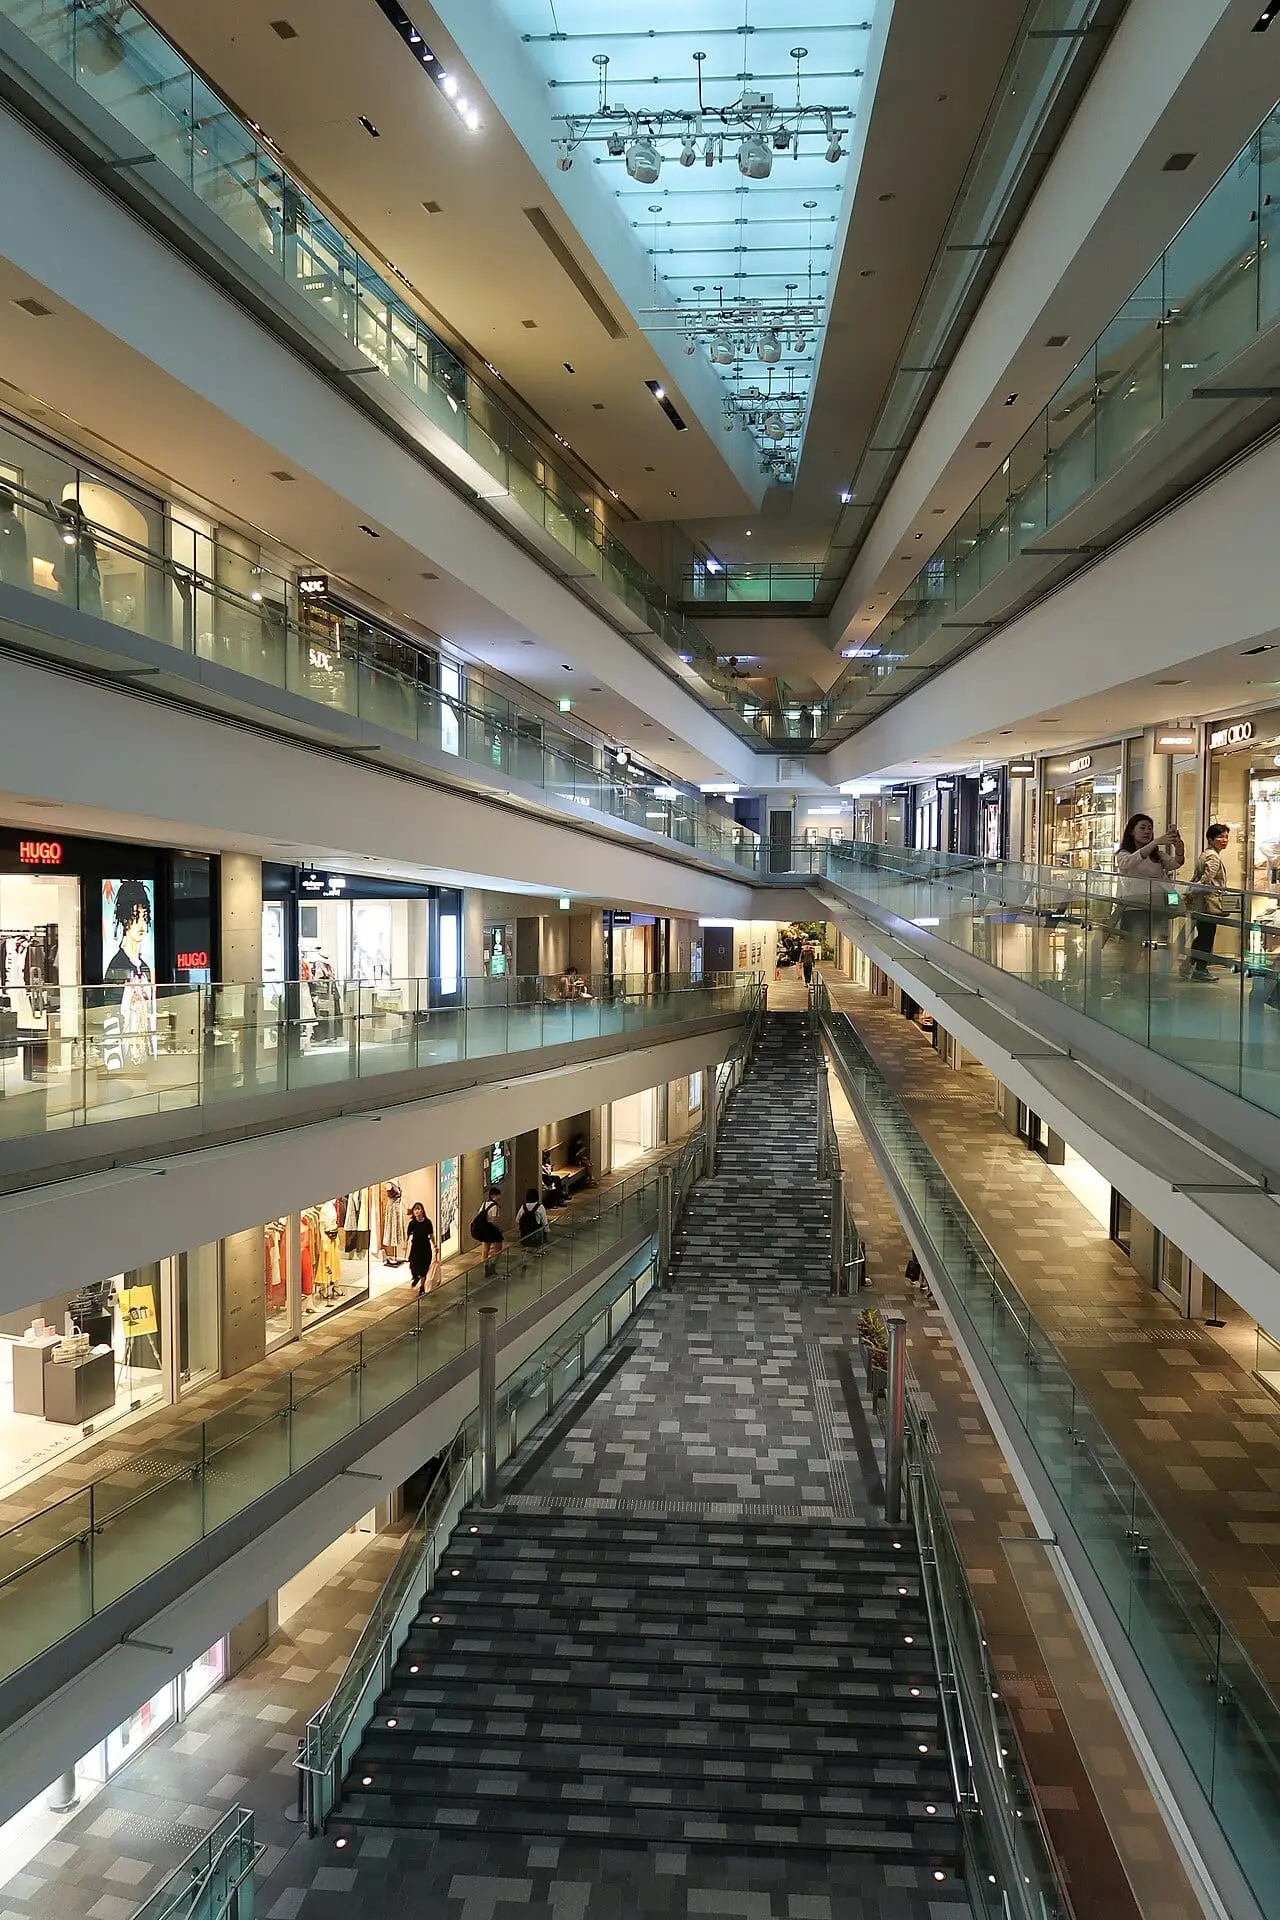
03Omotesando Hills Void View 2018.jpg
Photo: Wpcpey
CC BY-SA 4.0·CC BY-SA (Attribution-ShareAlike)·Wikimedia Commons
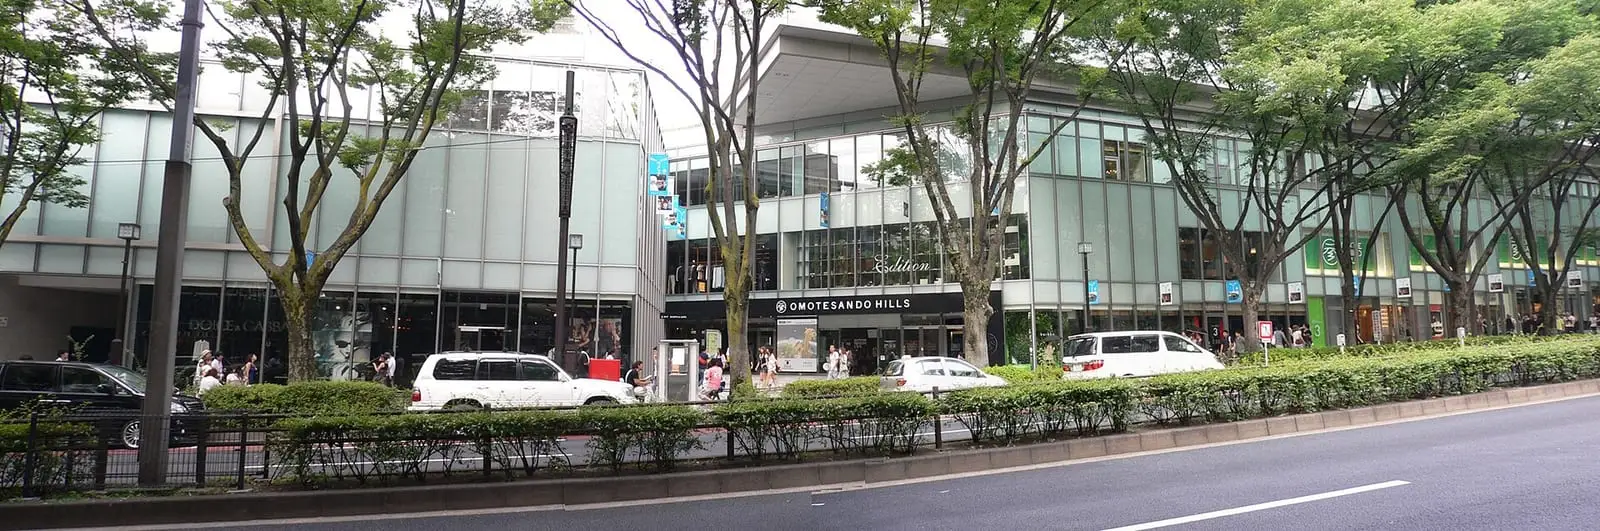
04OMOTESANDO HILLS - panoramio.jpg
Photo: kcomiida
CC BY-SA 3.0·CC BY-SA (Attribution-ShareAlike)·Wikimedia Commons
05Omotesando Hills inside.jpg
Photo: Syced
CC BY-SA 3.0·CC BY-SA (Attribution-ShareAlike)·Wikimedia Commons
- Photos have been resized and colour-graded for consistent display. Adapted CC BY-SA photos may be reused under the same licence terms.