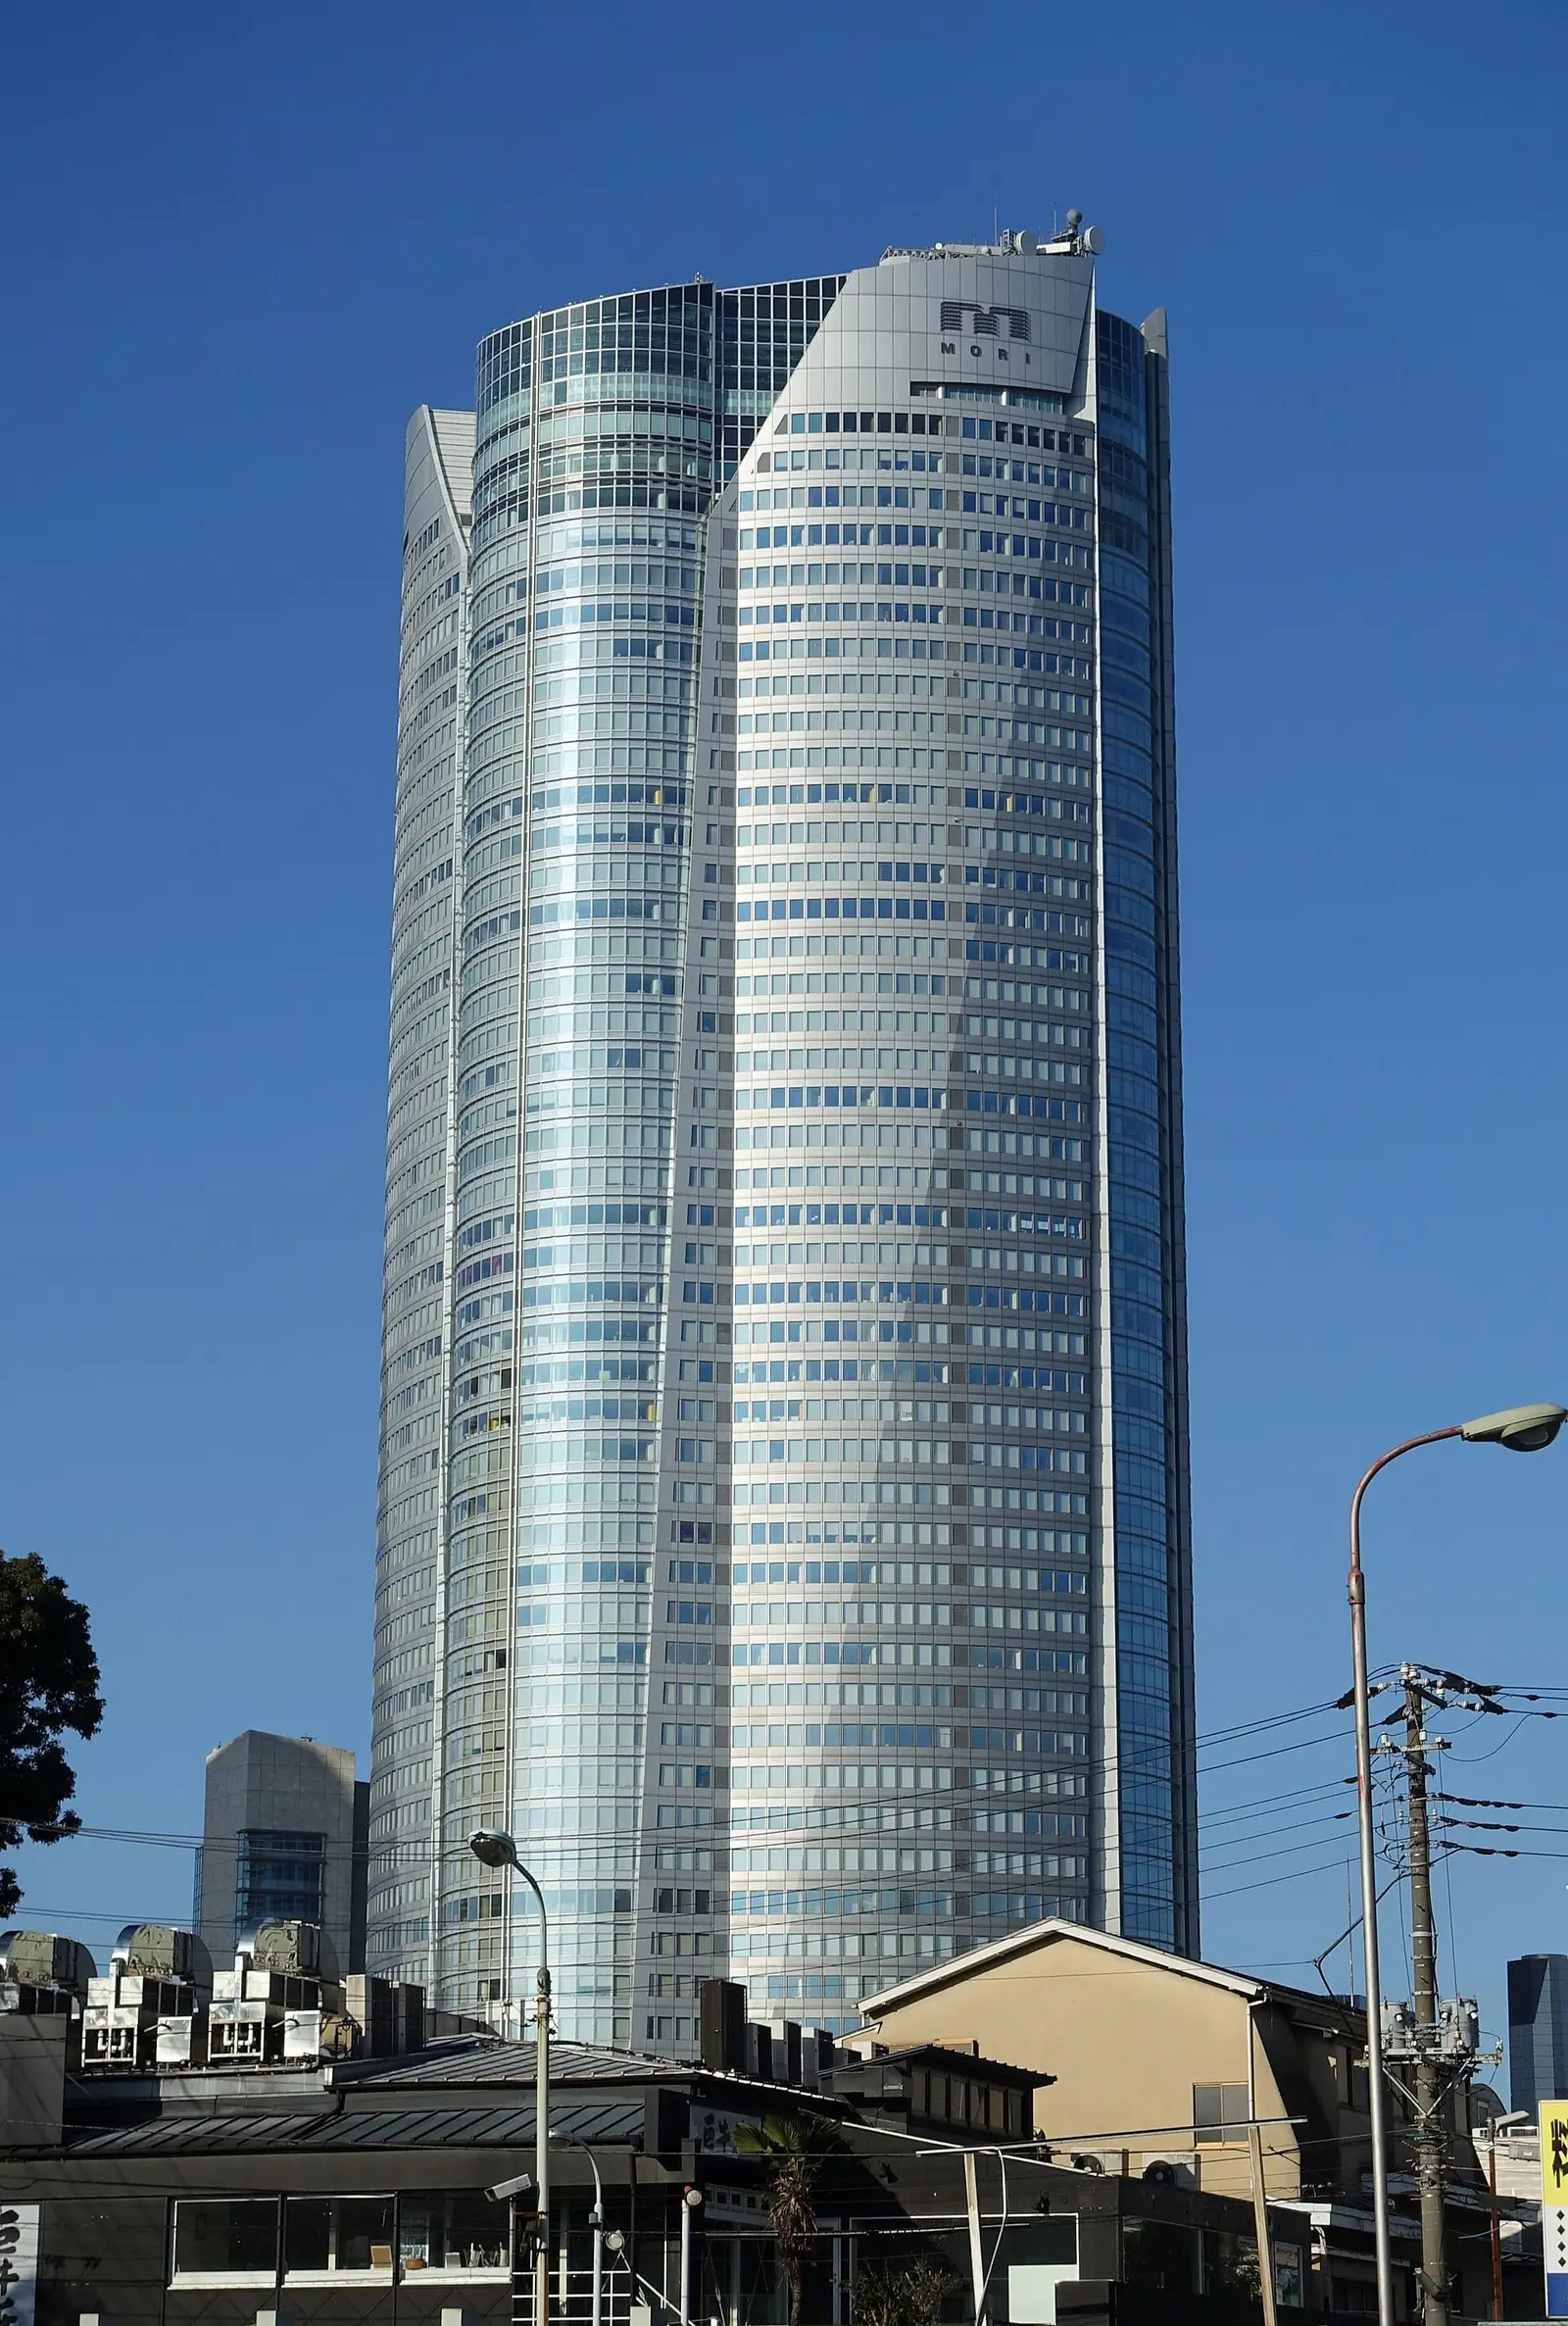
Skyscrapers · Offices · Contemporary
Roppongi Hills Mori Tower六本木ヒルズ森タワー
- Location
- Tokyo Minato City
- Completed
- 2003
Photo: Daderot, CC0, via Wikimedia Commons
02
Overview
An art museum at the summit of a "cultural heart". A skyscraper that came to symbolise urban redevelopment.
The skyscraper at the core of Roppongi Hills, opened in 2003. The New York firm Kohn Pedersen Fox was involved in its design.
Its defining feature is the placement of the Mori Art Museum and an observation deck on the top floors, opening the summit of an office tower to culture. As a model of mixed-use urban development through large-scale redevelopment, it strongly influenced the redevelopment of Tokyo that followed.
This description has been translated from the Japanese original.
Official website03
Data
Only verified information is shown.
- Completed
- 2003
- Architect
- Kohn Pedersen Fox
- Height
- 238m
- Floors
- 54 floors above ground
- Use
- Offices, art museum, observation deck
- Location
- 6-10-1 Roppongi, Minato City, Tokyo
04
Gallery
2 photographs
05
Architect
Kohn Pedersen Fox
Kohn Pedersen Fox1976–
An architectural practice founded in New York in 1976, designing skyscrapers and mixed-use developments around the world.
In Tokyo, it was involved in the design of Roppongi Hills Mori Tower, among other projects.
06
Location
6-10-1 Roppongi, Minato City, Tokyo
07
Related Architecture
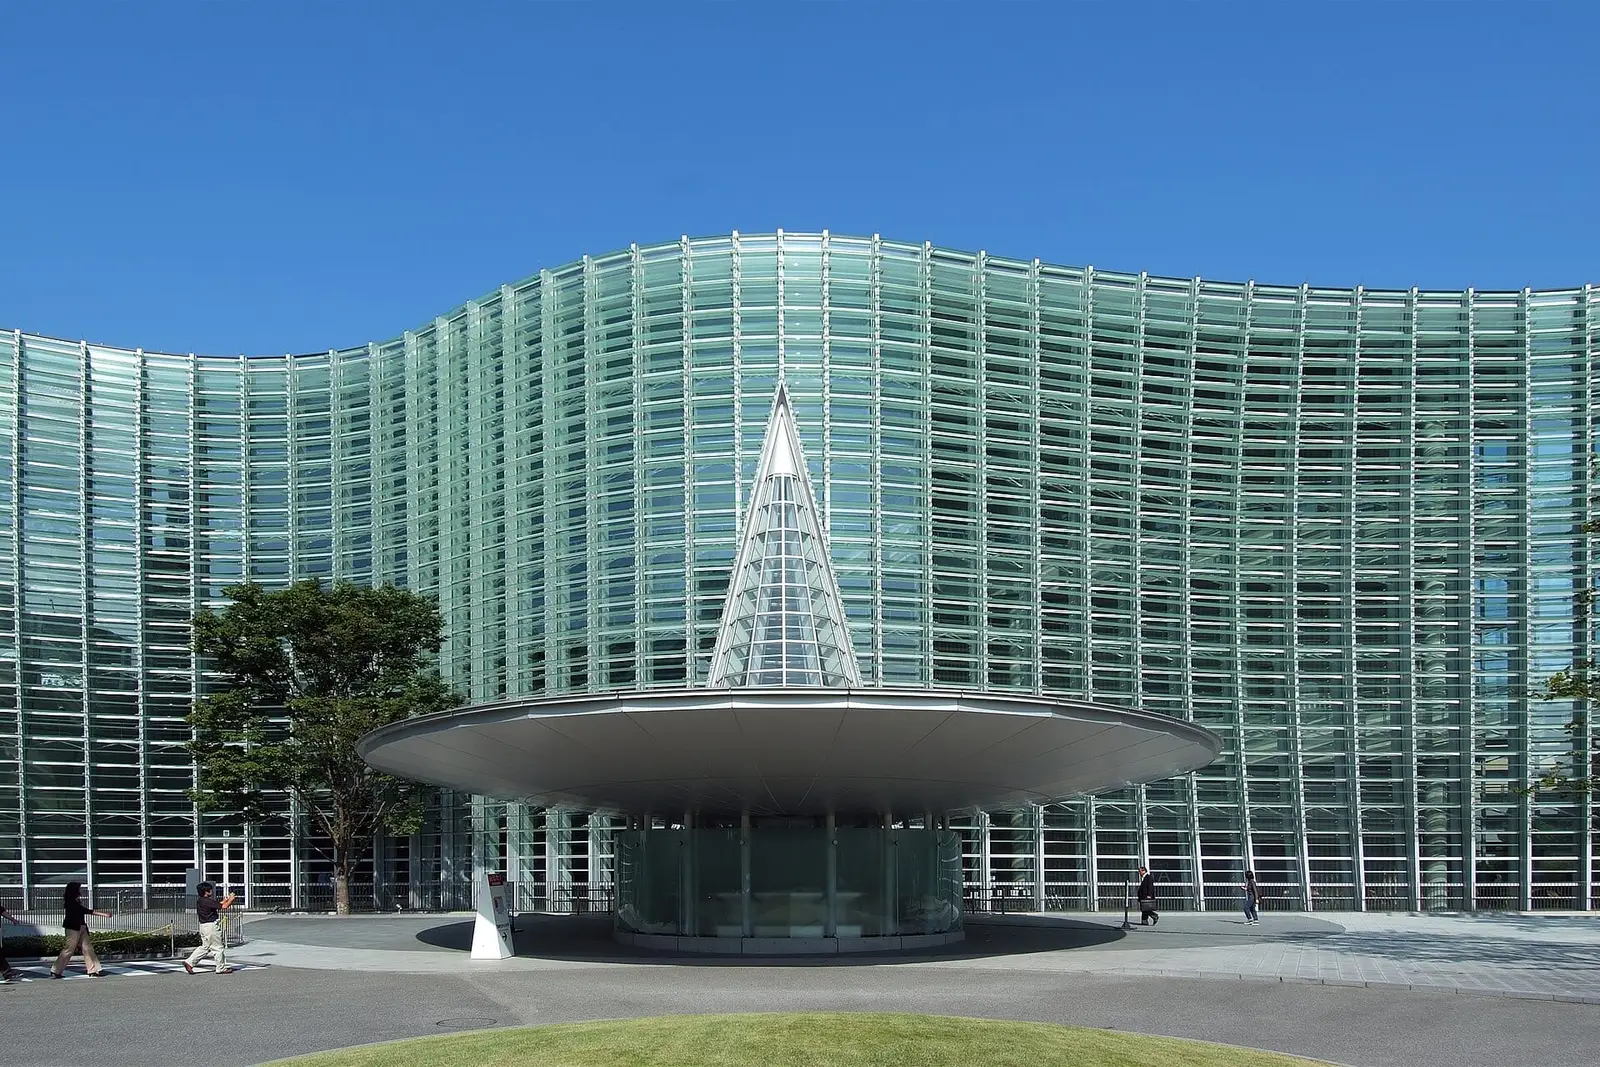 Art MuseumsContemporary Architecture
The National Art Center, Tokyo
国立新美術館
- Location
- Minato City, Tokyo
- Opened
- 2007
- Architect
- Kisho Kurokawa and Nihon Sekkei joint venture
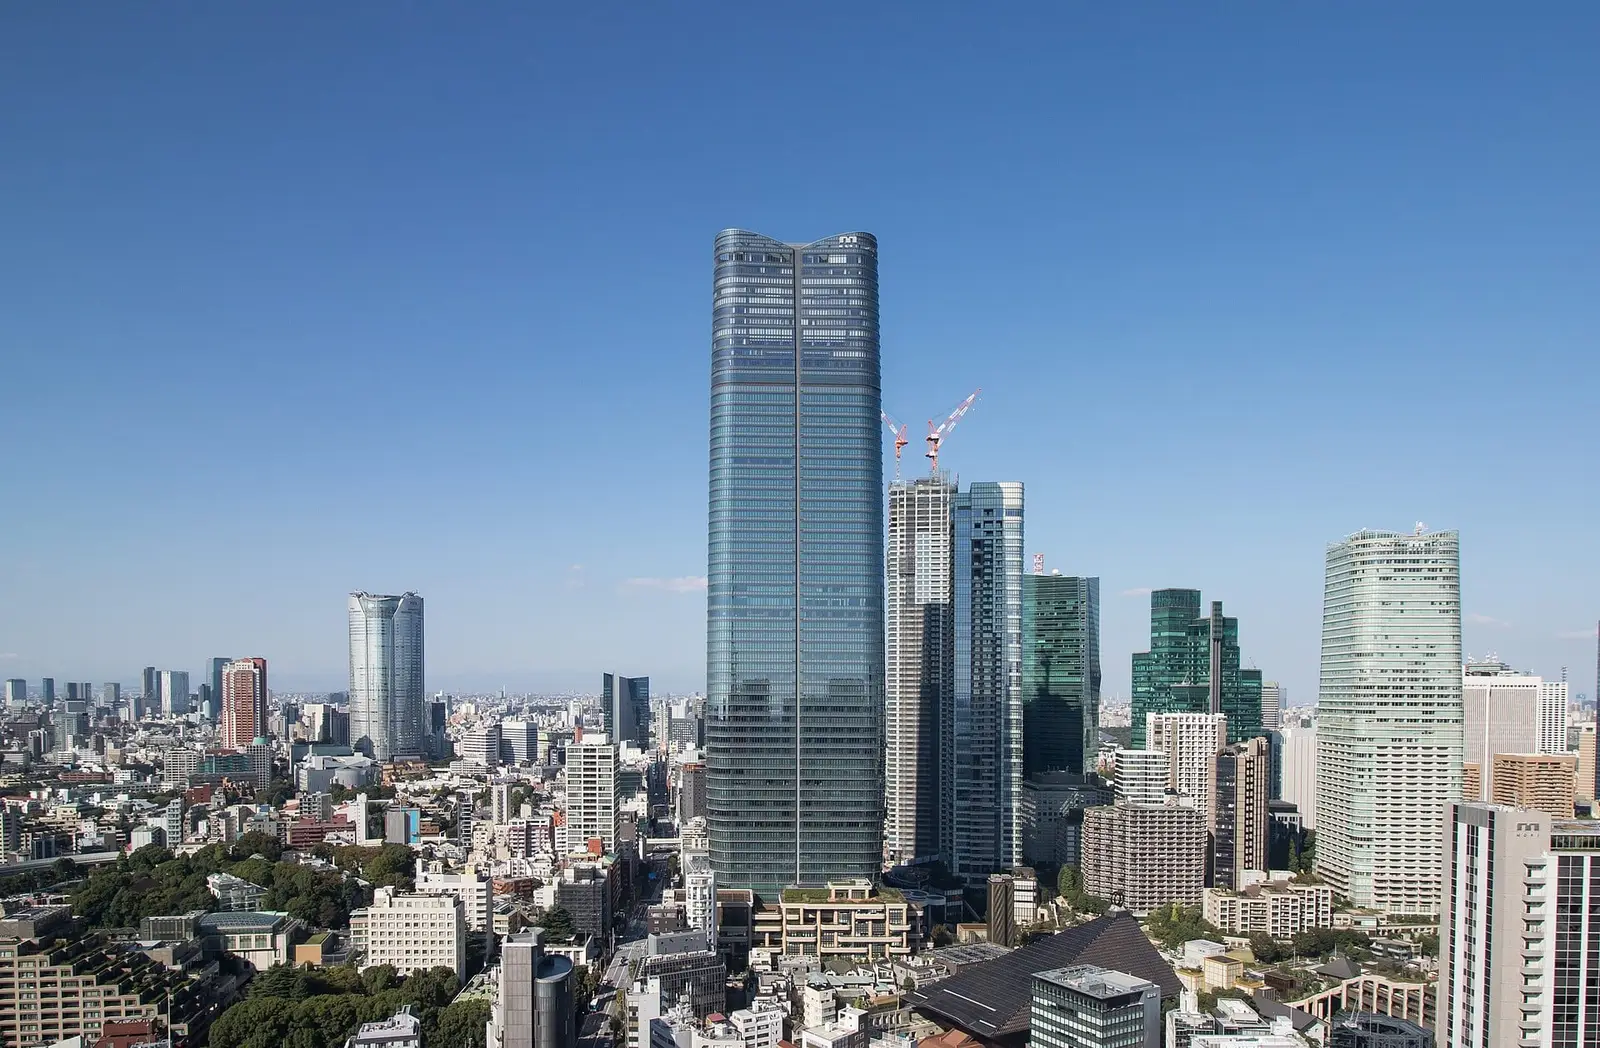 SkyscrapersOffices
Azabudai Hills Mori JP Tower
麻布台ヒルズ森JPタワー
- Location
- Minato City, Tokyo
- Completed
- 2023
- Architect
- Mori Building; Pelli Clarke Pelli Architects Japan (exterior design supervision)
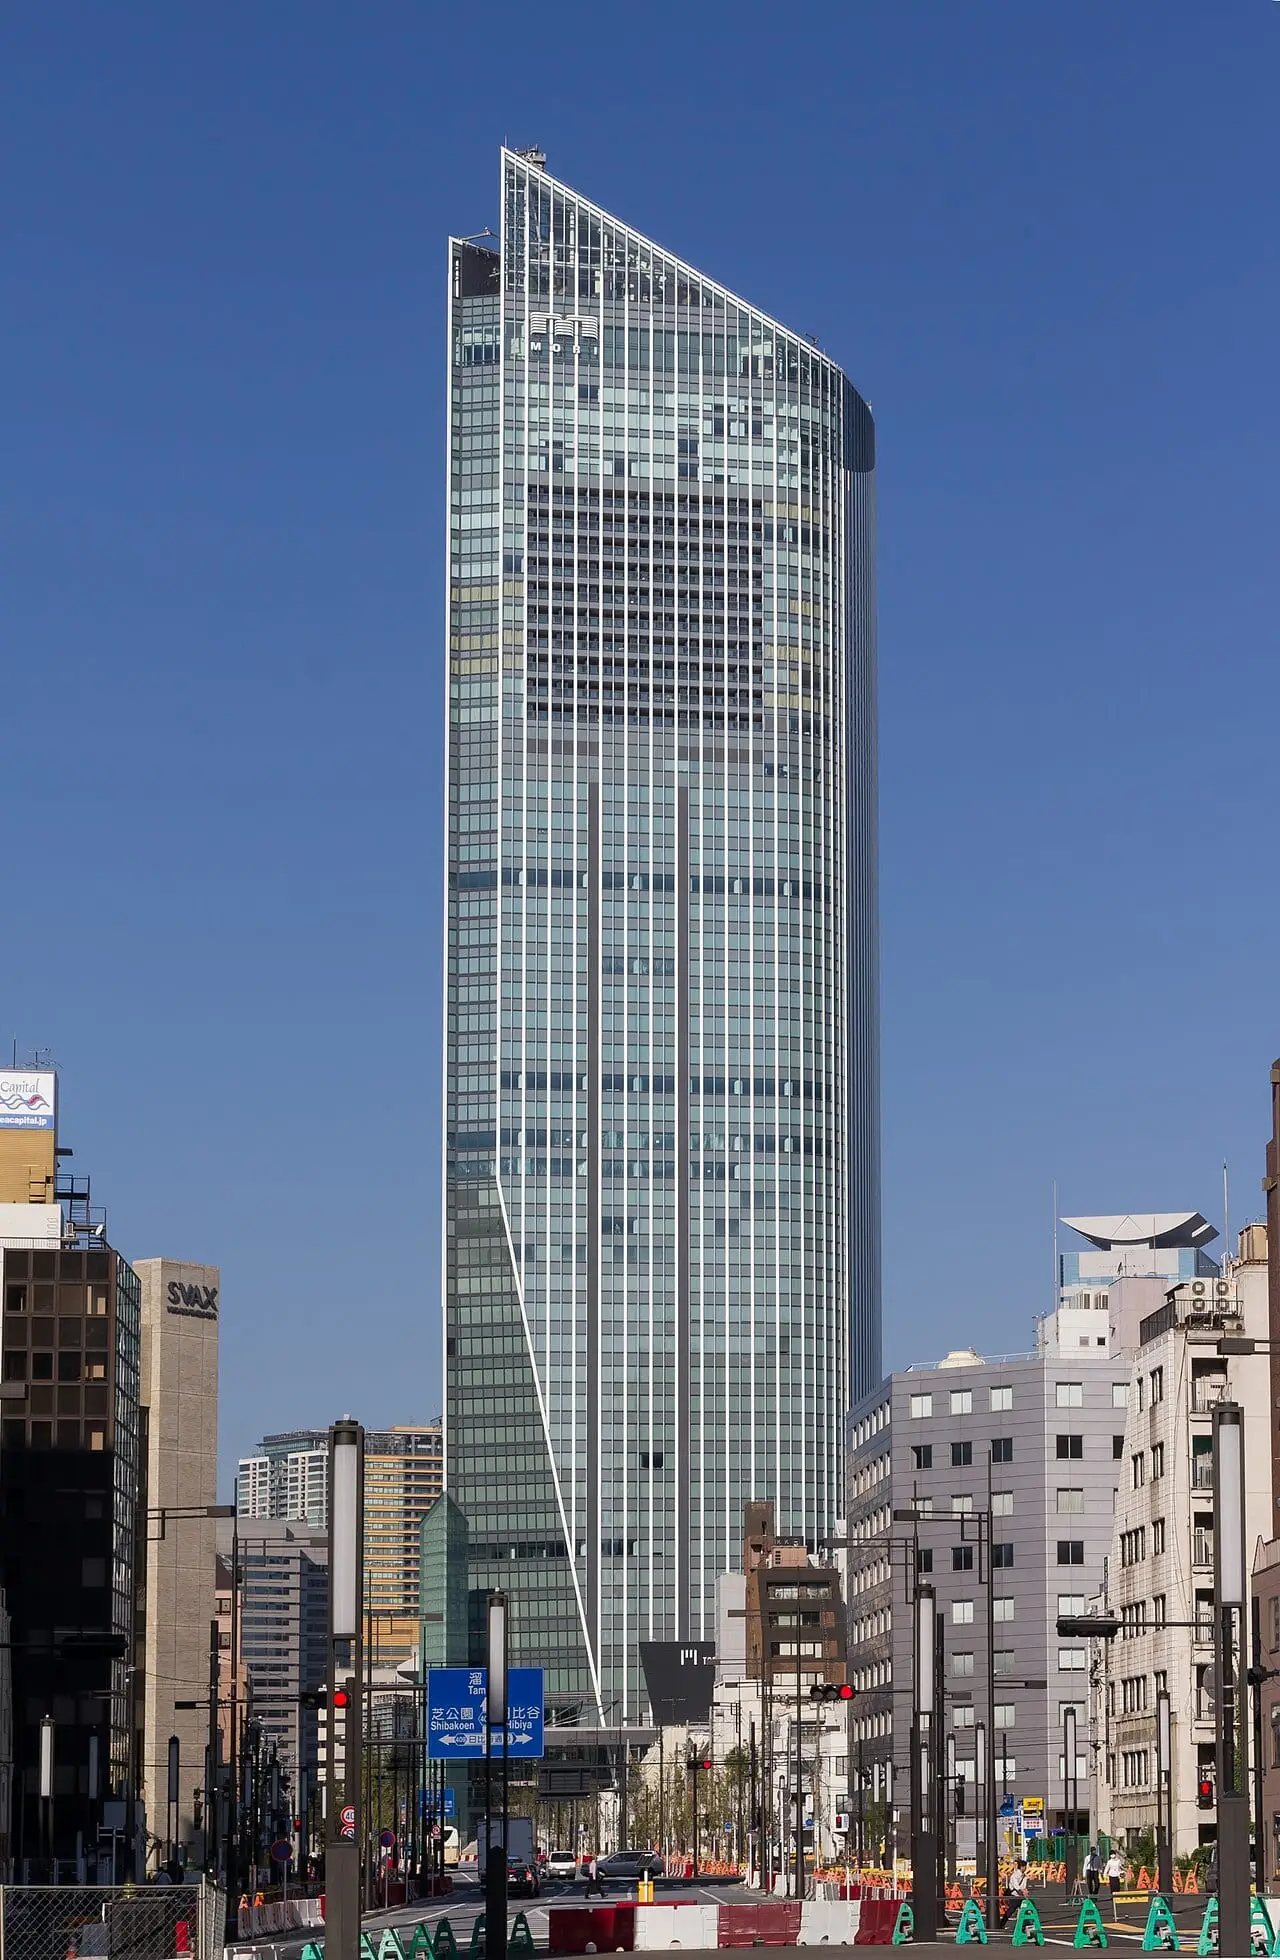 SkyscrapersOffices
Toranomon Hills Mori Tower
虎ノ門ヒルズ森タワー
- Location
- Minato City, Tokyo
- Completed
- 2014
- Architect
- Nihon Sekkei
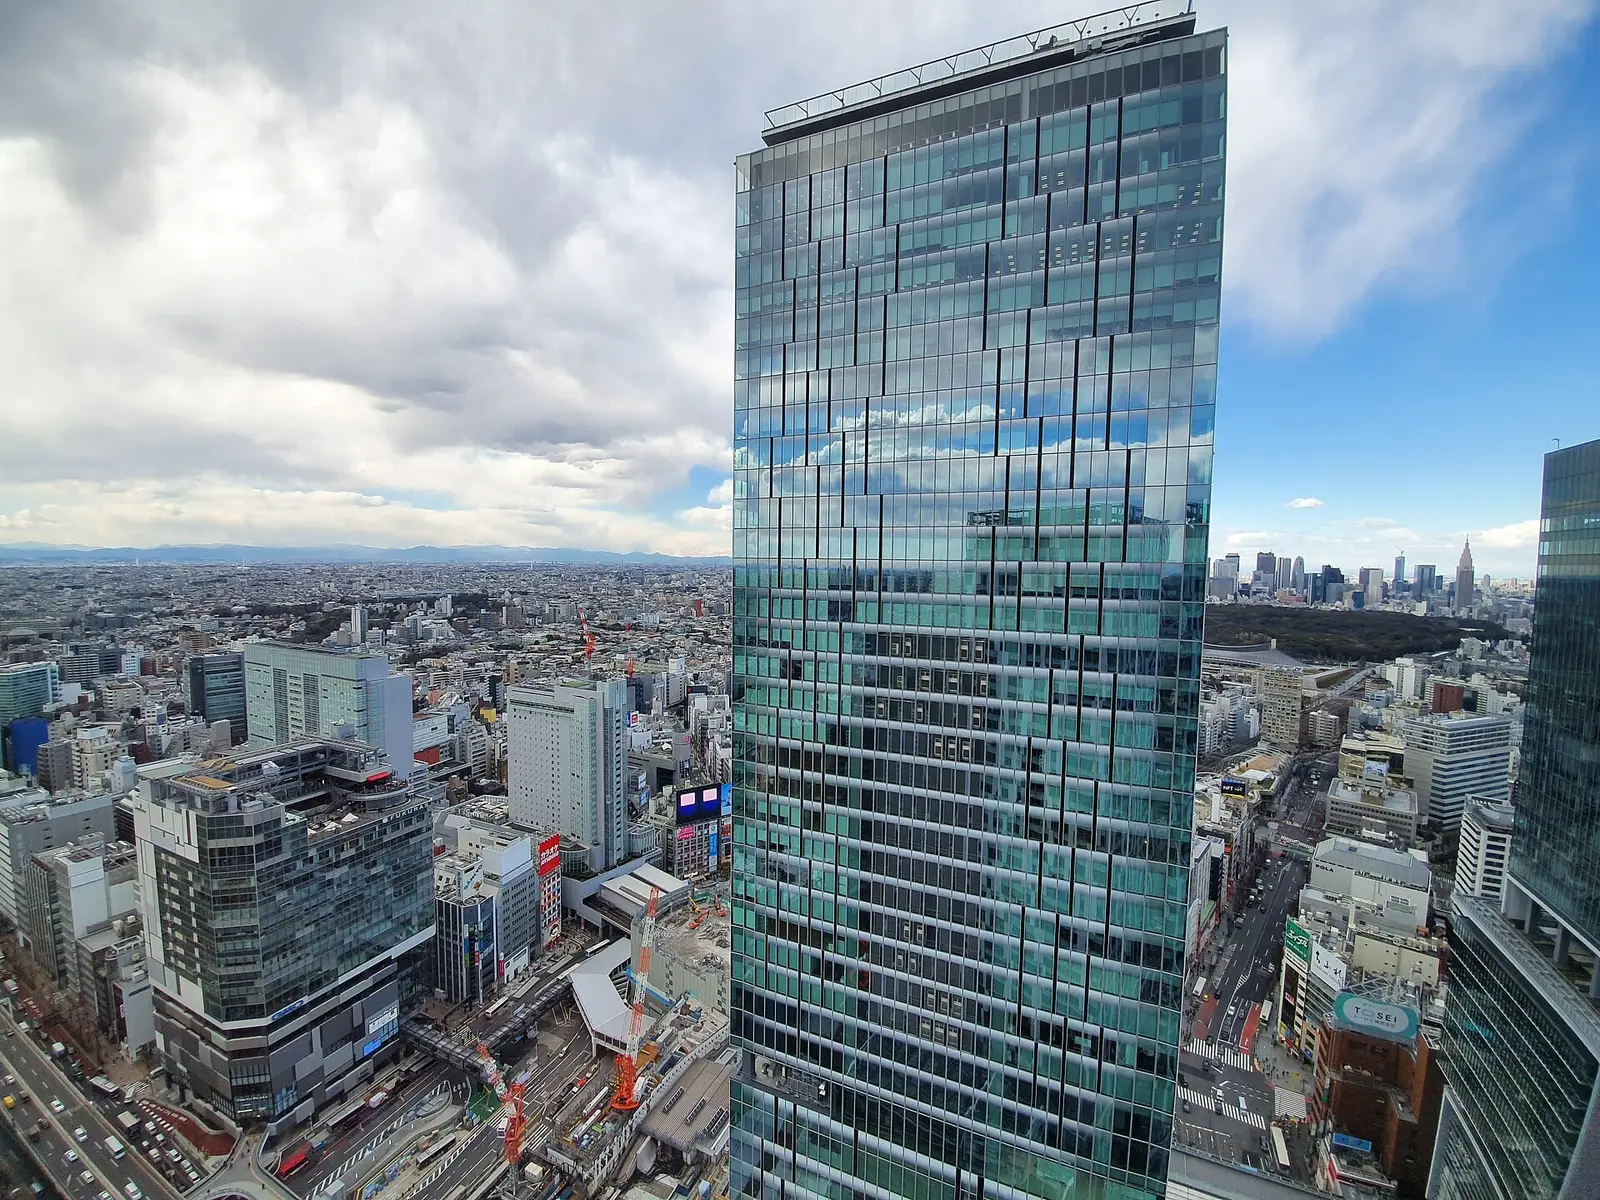 SkyscrapersCommercial
Shibuya Scramble Square
渋谷スクランブルスクエア
- Location
- Shibuya City, Tokyo
- Opened
- 2019
- Architect
- Nikken Sekkei and others (design joint venture)
08
Sources
References
- 六本木ヒルズ森タワー — WikipediaWikipedia日本語版
- Wikidata Q1771772Wikidata
09
Photo Credits
Image sources, authors and licences
01Mori Tower - Roppongi, Tokyo, Japan - DSC06760.JPG
Photo: Daderot
CC0·CC0 (No rights reserved)·Wikimedia Commons
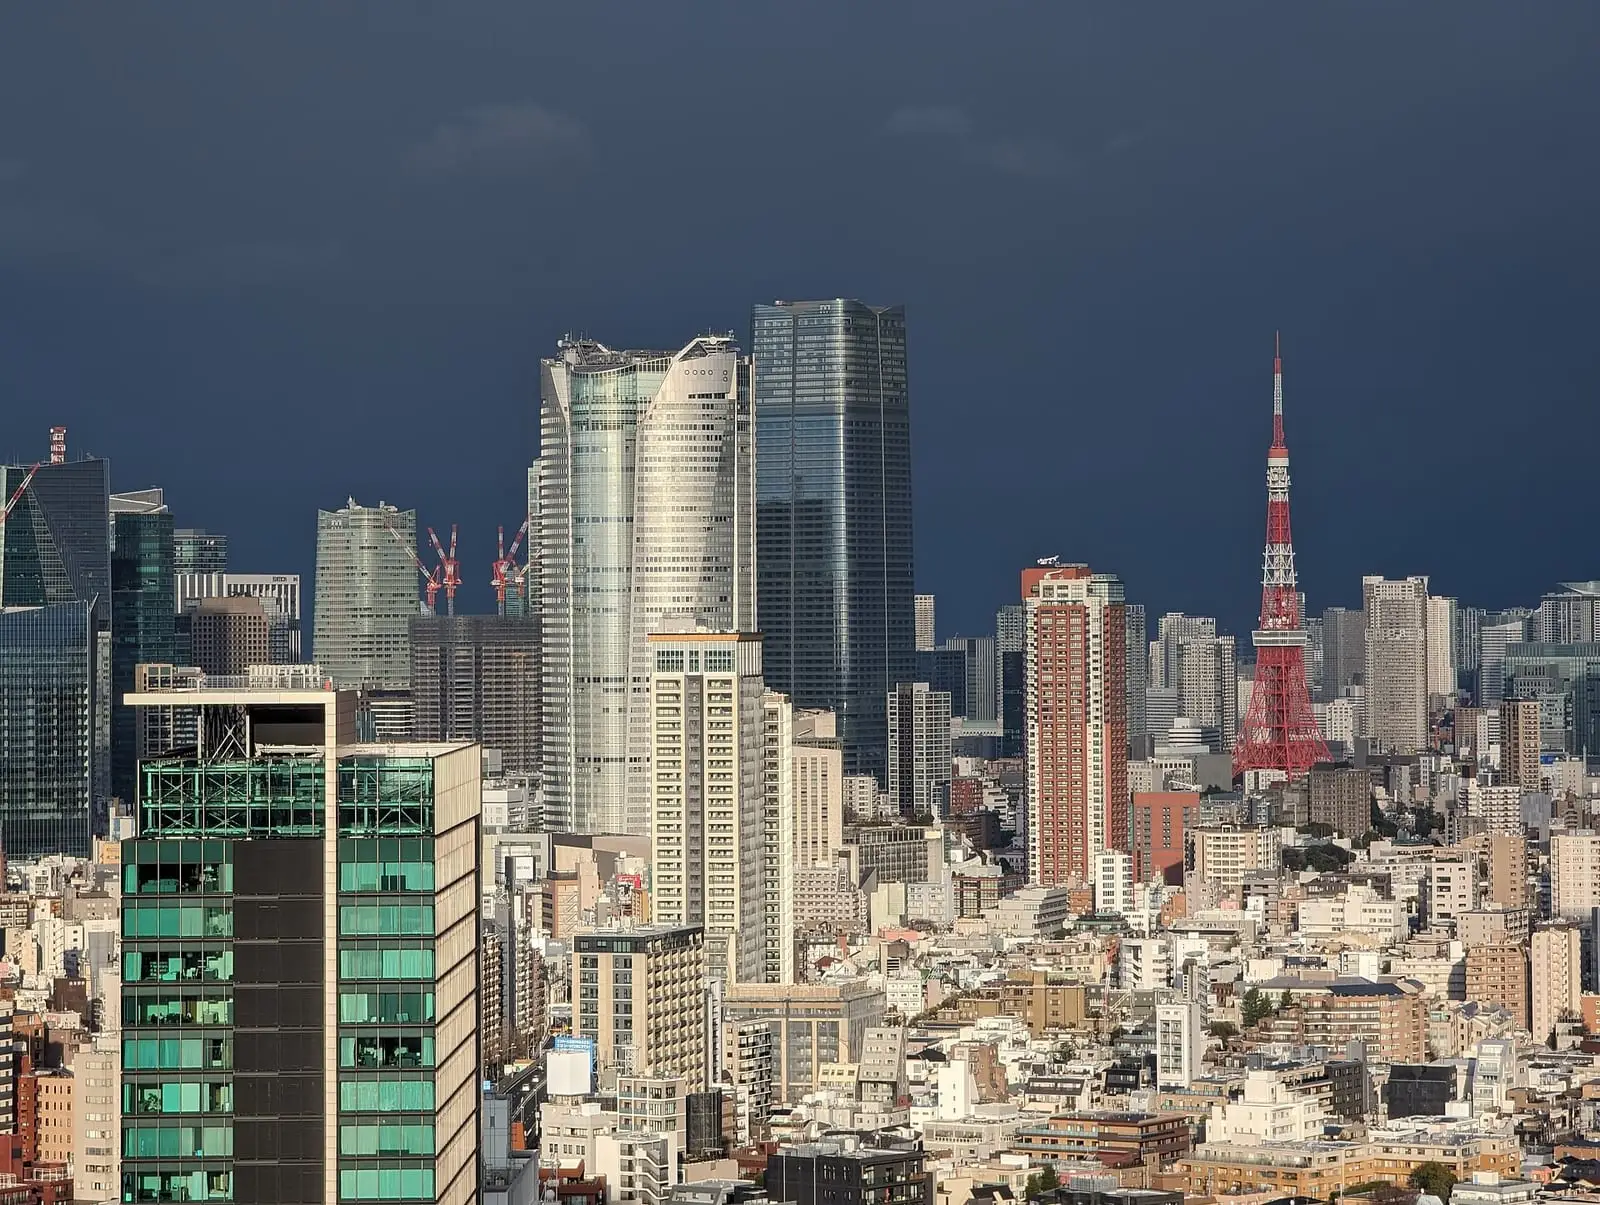
02Roppongi Hills and Tokyo Tower with dark stormy background.jpg
Photo: Syced
CC0·CC0 (No rights reserved)·Wikimedia Commons
- Photos have been resized and colour-graded for consistent display. Adapted CC BY-SA photos may be reused under the same licence terms.