Skyscrapers · Offices · Hotels · Contemporary
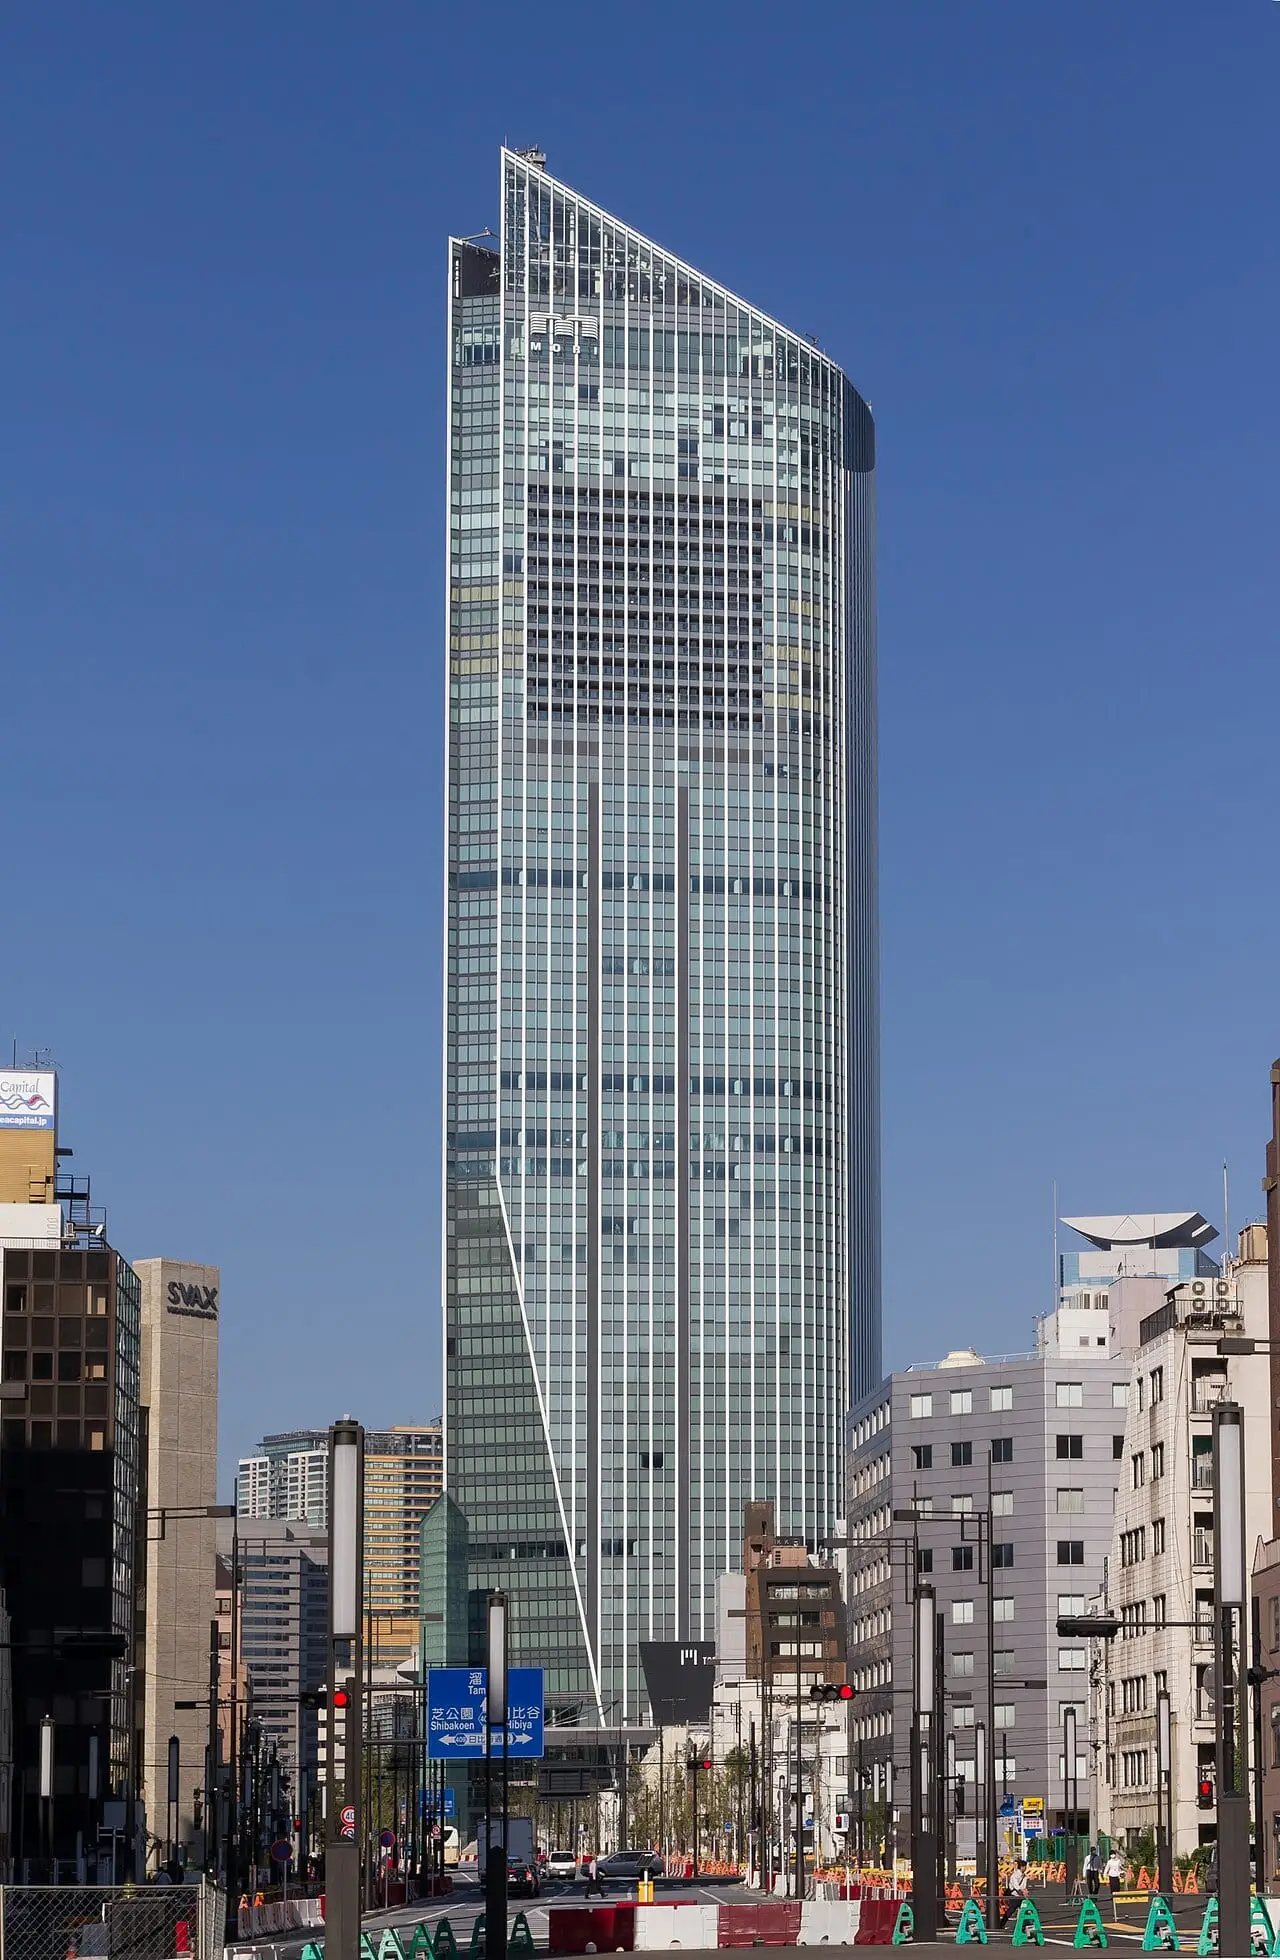
Toranomon Hills Mori Tower虎ノ門ヒルズ森タワー
- Location
- Tokyo Minato City
- Completed
- 2014
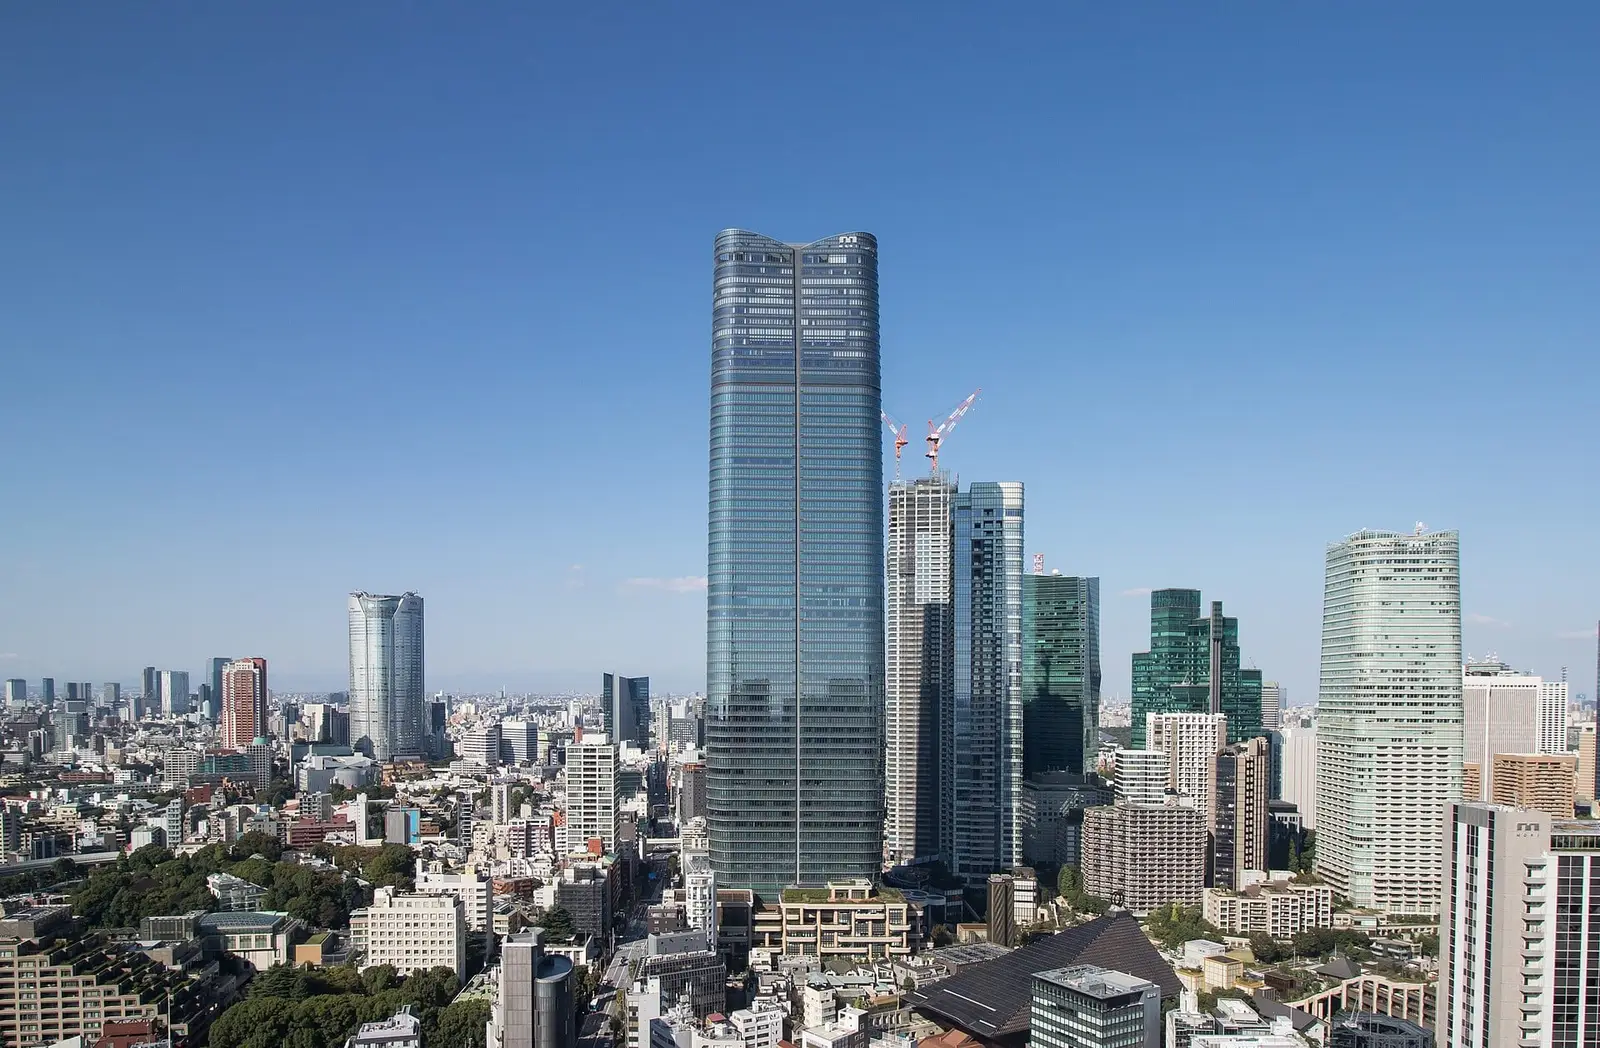
Photo: Kakidai, CC BY-SA 4.0, via Wikimedia Commons
02
Overview
A road passes beneath the building. A skyscraper in which urban planning and architecture become one.
A mixed-use skyscraper completed in 2014. Using the "multi-level road system", which allows buildings to be constructed above roads, it was developed together with the planned Ring Road No. 2 as a single project.
It houses offices, residences and the hotel Andaz Tokyo. Several other Toranomon Hills towers have since been completed nearby, as the area develops into an international business hub.
This description has been translated from the Japanese original.
Official website03
Data
Only verified information is shown.
- Completed
- 2014
- Architect
- Nihon Sekkei
- Height
- 255.5m
- Floors
- 52 floors above ground
- Use
- Offices, residences, hotel
- Location
- 1-23-1 Toranomon, Minato City, Tokyo
04
Gallery
2 photographs
05
Videos
Related videos (YouTube)
Video titles and channel names are shown in their original language. Copyright belongs to each video's publisher.
Playing loads the video from YouTube (privacy-enhanced mode).
06
Architect
Nihon Sekkei
Nihon Sekkei
An architectural and engineering firm founded in 1967. Since the dawn of high-rise construction in Japan, it has been involved in numerous large-scale projects.
It has taken part in the design of Toranomon Hills Mori Tower, ACROS Fukuoka and others.
07
Location
1-23-1 Toranomon, Minato City, Tokyo
08
Related Architecture
 Art MuseumsContemporary Architecture
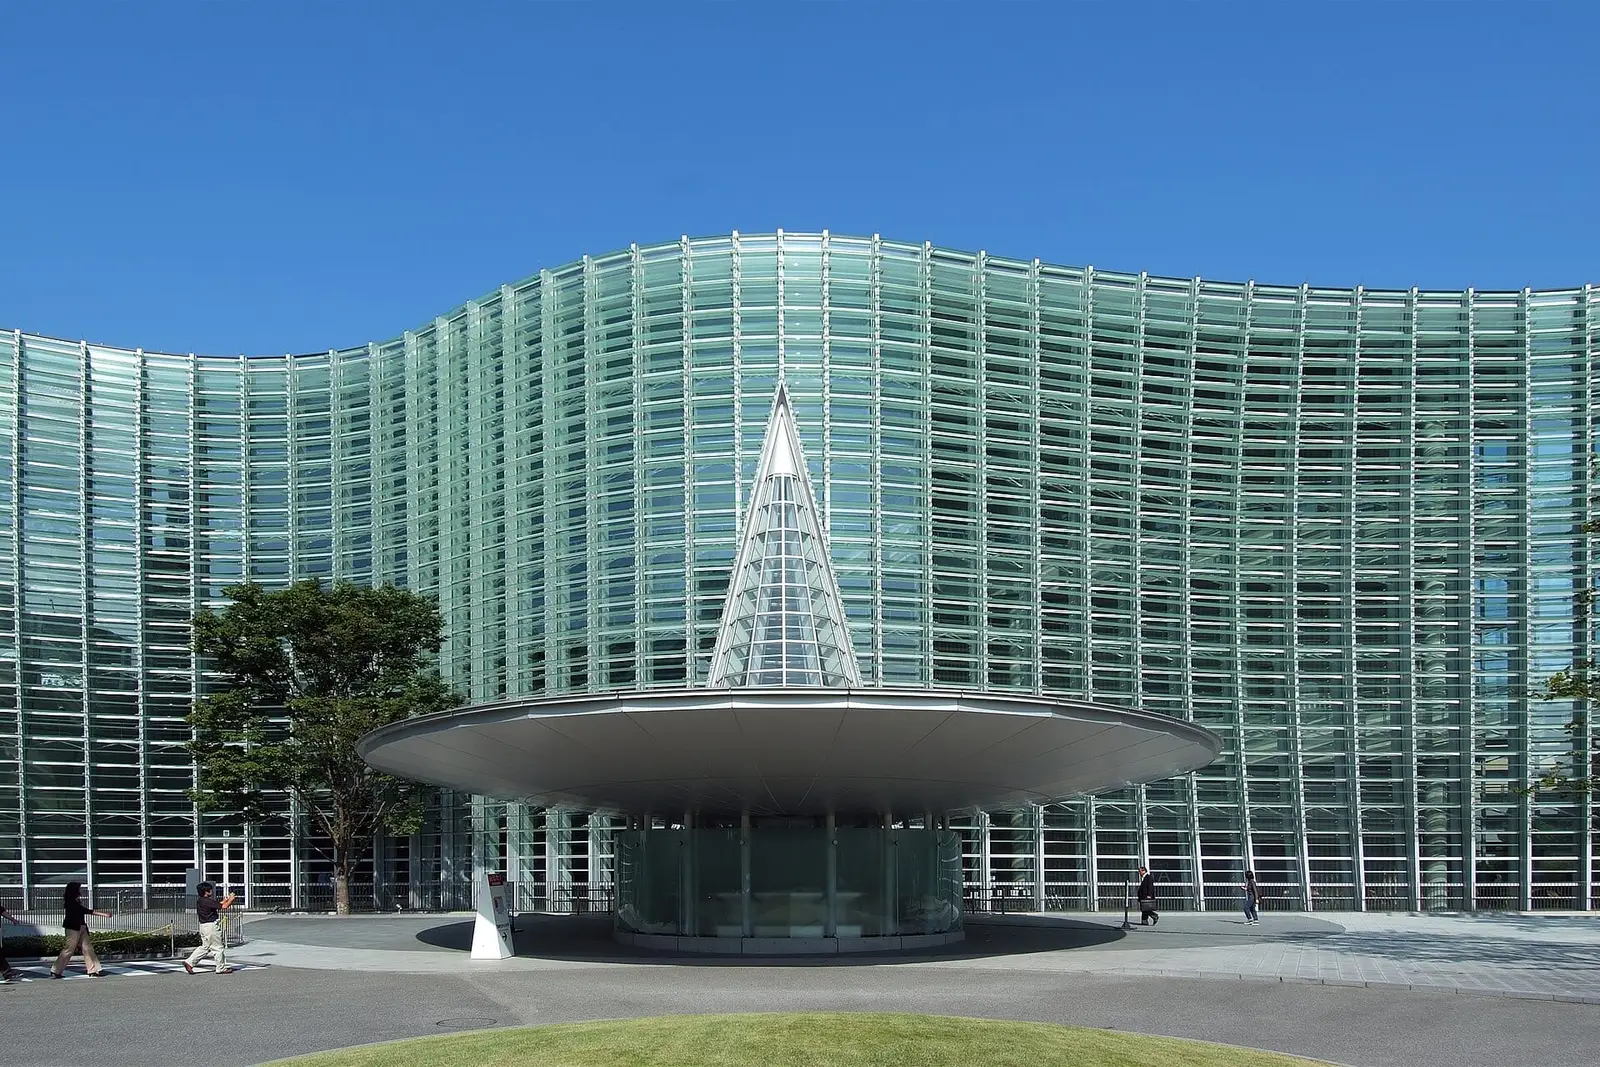
The National Art Center, Tokyo
国立新美術館
- Location
- Minato City, Tokyo
- Opened
- 2007
- Architect
- Kisho Kurokawa and Nihon Sekkei joint venture
 Cultural FacilitiesPublic Buildings
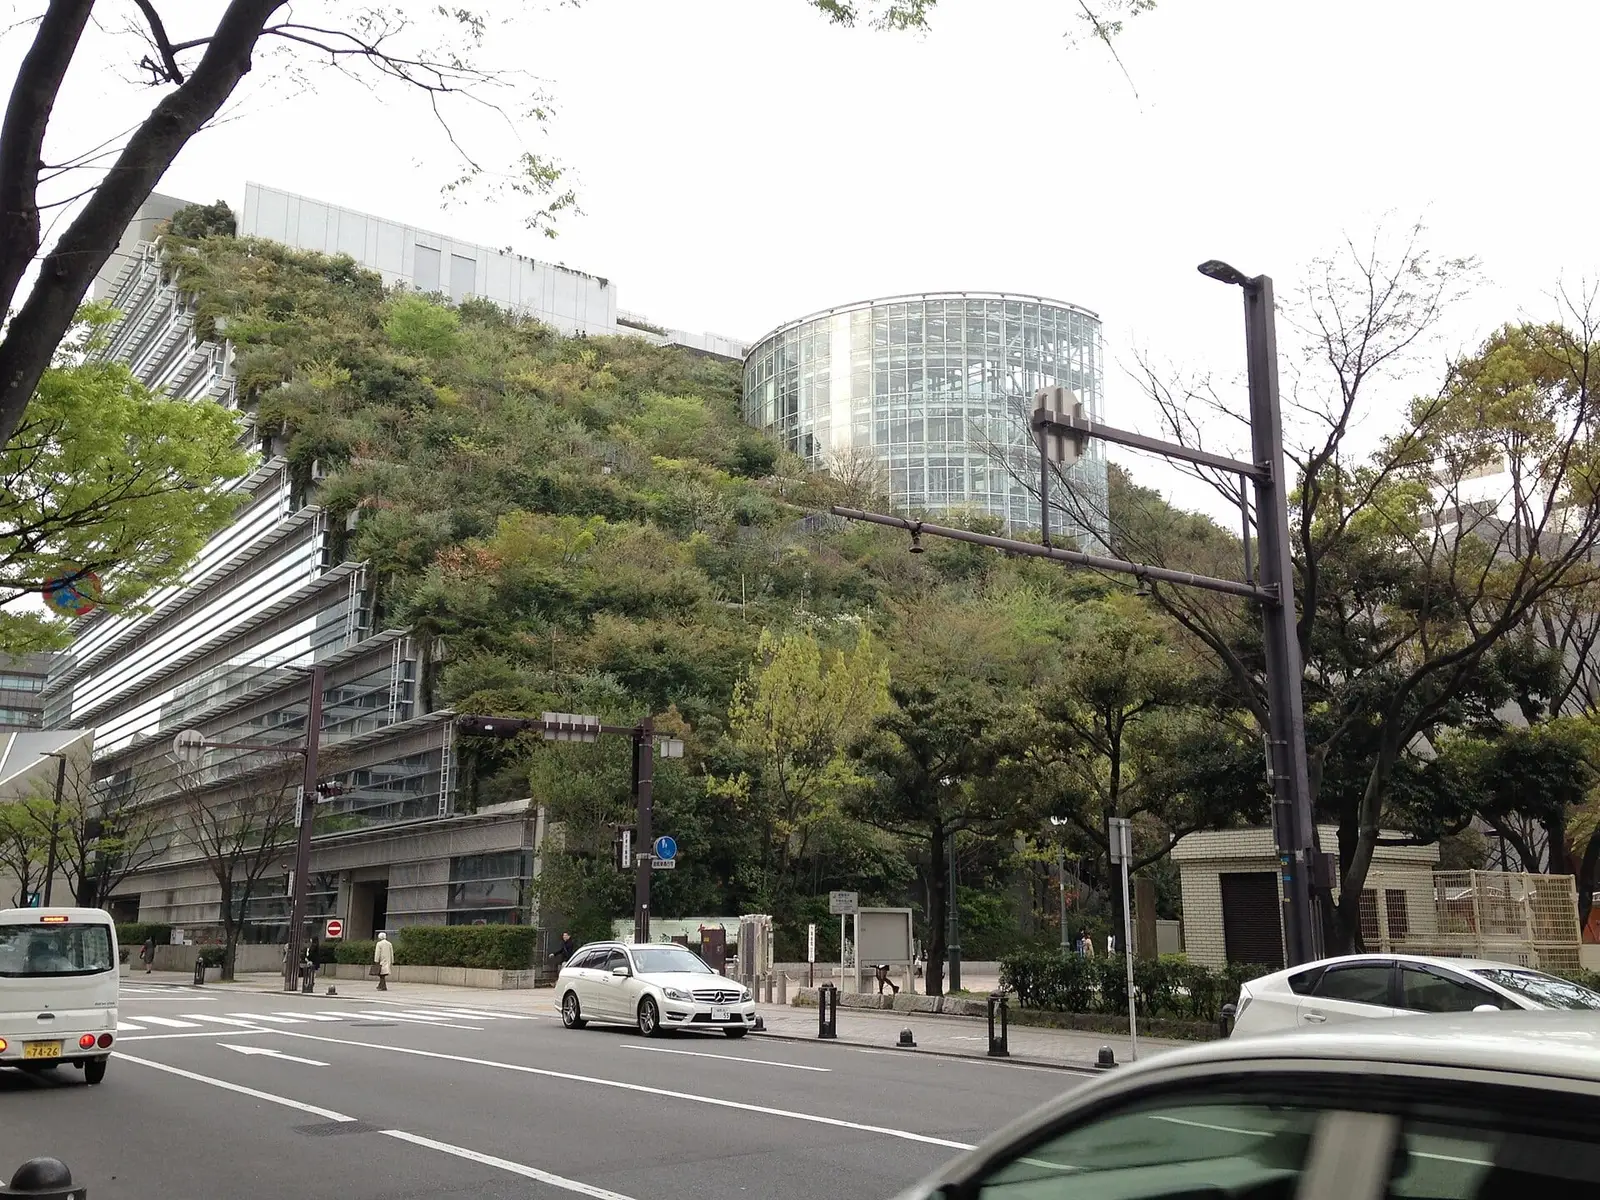
ACROS Fukuoka
アクロス福岡
- Location
- Fukuoka (Chūō Ward), Fukuoka Prefecture
- Opened
- 1995
- Architect
- Concept design: Emilio Ambasz / Design: Nihon Sekkei, Takenaka Corporation
 SkyscrapersOffices
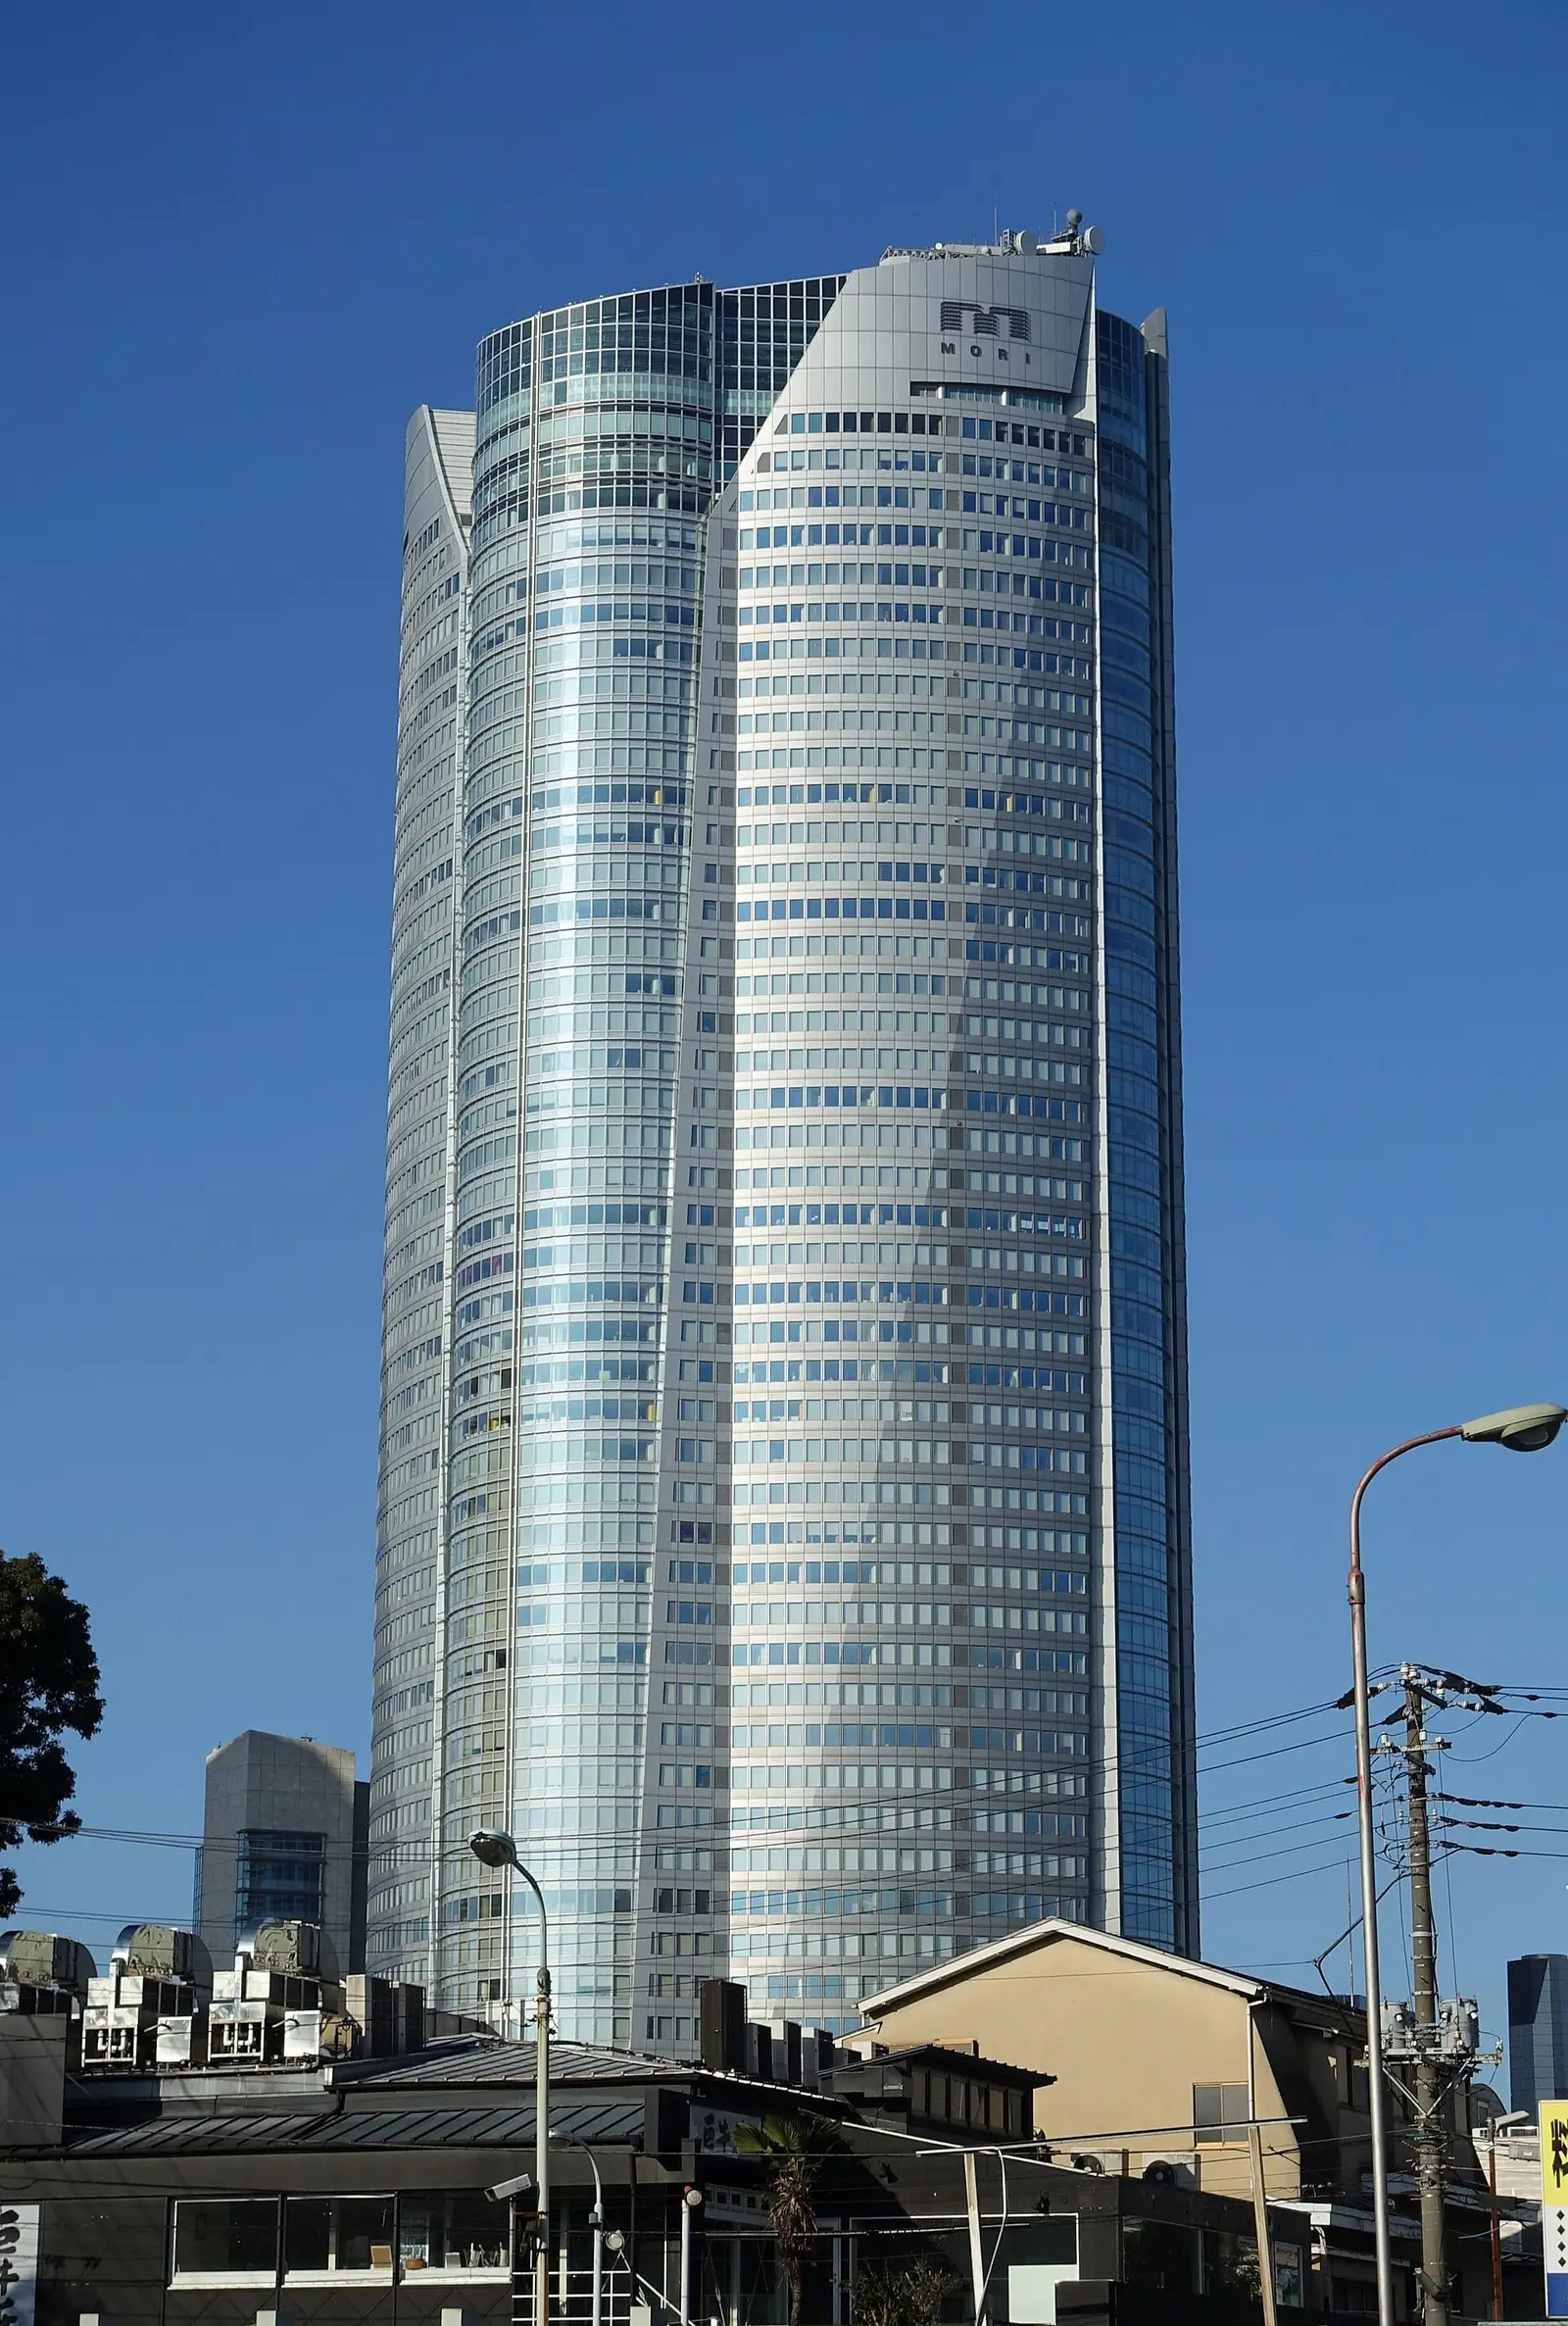
Roppongi Hills Mori Tower
六本木ヒルズ森タワー
- Location
- Minato City, Tokyo
- Completed
- 2003
- Architect
- Kohn Pedersen Fox
 SkyscrapersOffices
Azabudai Hills Mori JP Tower
麻布台ヒルズ森JPタワー
- Location
- Minato City, Tokyo
- Completed
- 2023
- Architect
- Mori Building; Pelli Clarke Pelli Architects Japan (exterior design supervision)
09
Sources
References
- 虎ノ門ヒルズ — WikipediaWikipedia日本語版
- Wikidata Q16724433Wikidata
10
Photo Credits
Image sources, authors and licences
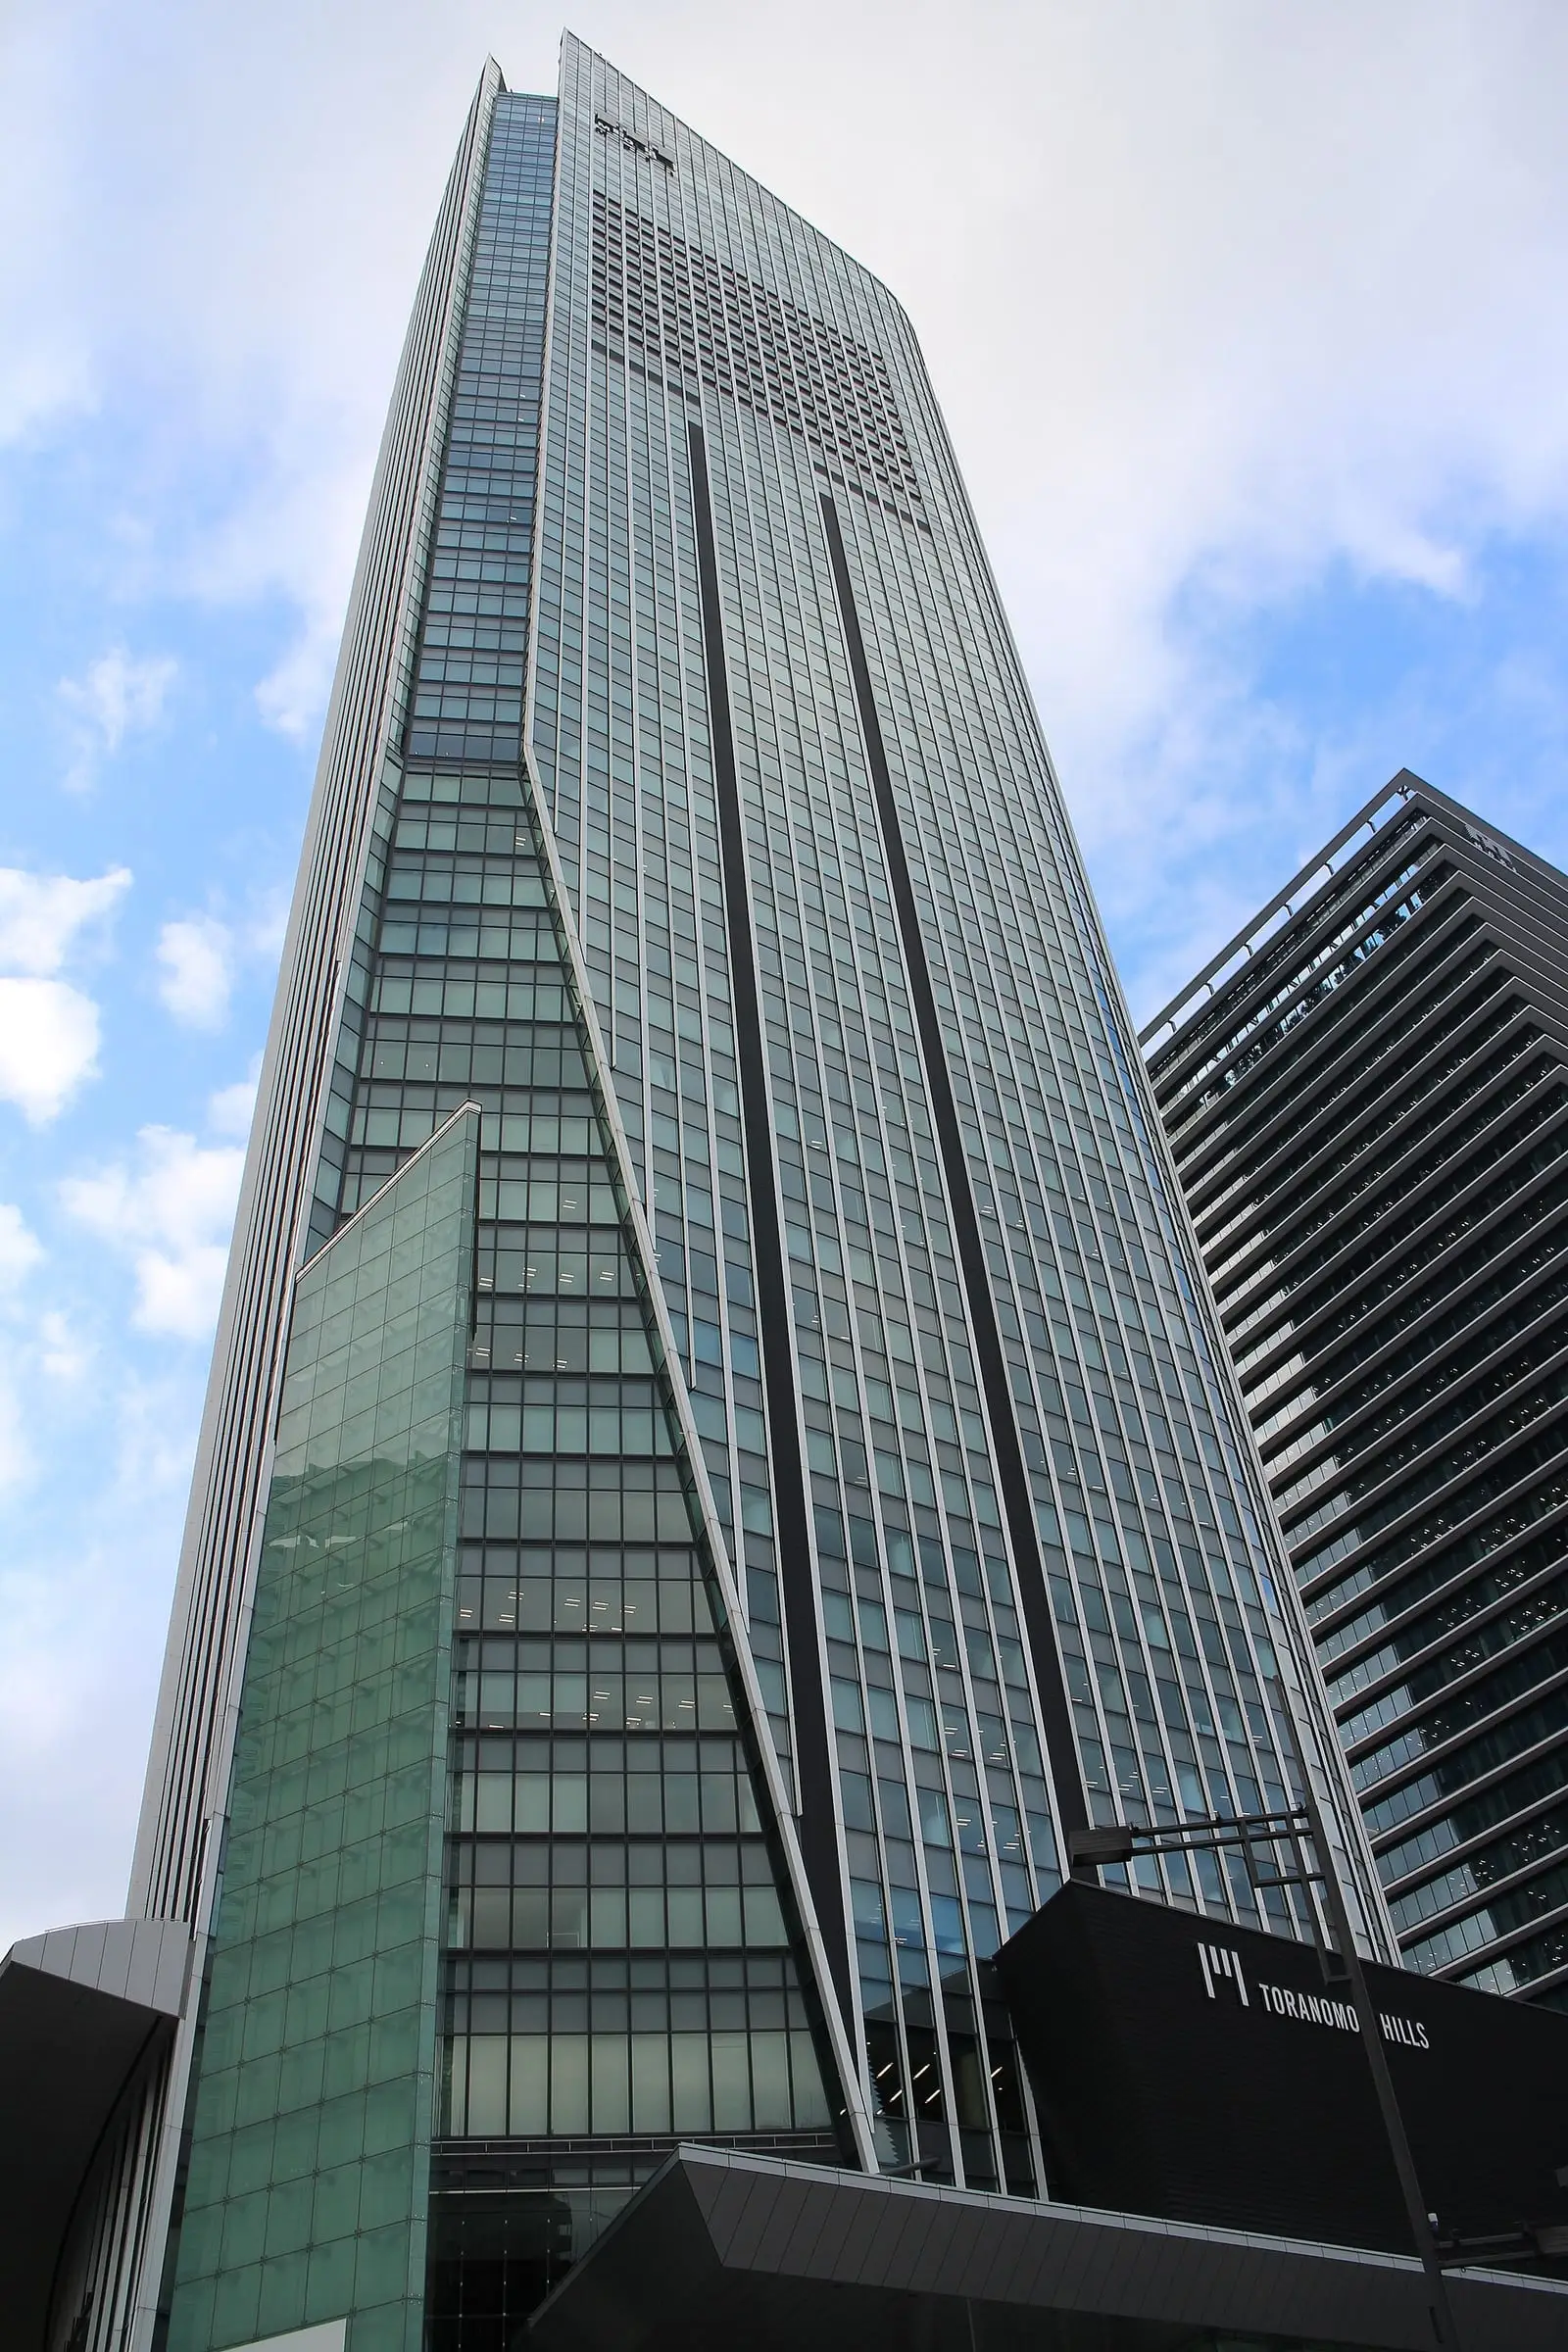
02Toranomon Hills 20201112.jpg
Photo: Suicasmo
CC BY-SA 4.0·CC BY-SA (Attribution-ShareAlike)·Wikimedia Commons
- Photos have been resized and colour-graded for consistent display. Adapted CC BY-SA photos may be reused under the same licence terms.